
610 E MARKET #UNIT 3304, SAN ANTONIO, TX 78205
Homes for sale in San Antonio.
Homes for sale in 78205.
List Price$2,639,000
610 E Market #UNIT 3304
San Antonio, TX 78205


Listing #2001199
3
Bedrooms
4 full, 1 partial
Bathrooms
3,755
Square Feet
Condo
Type
About This Property
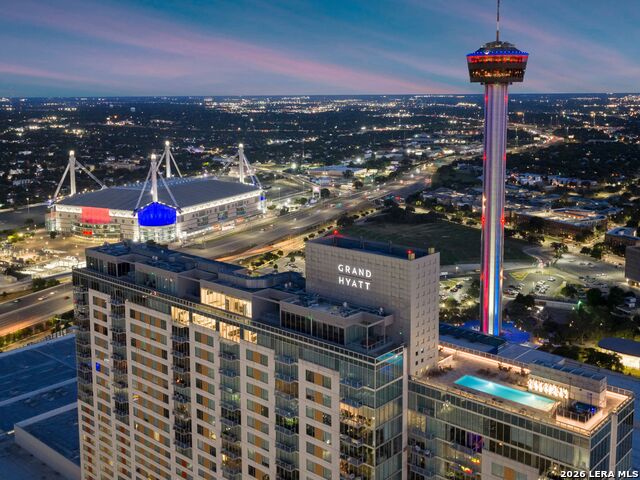
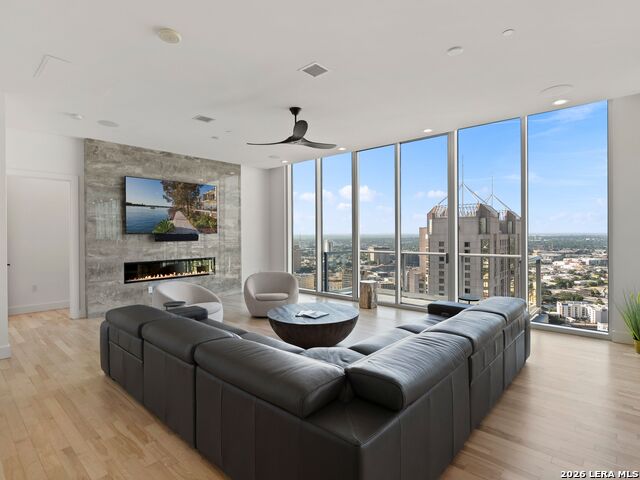
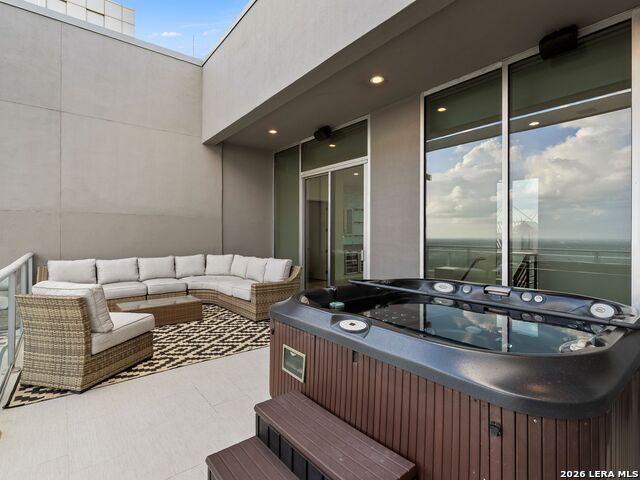
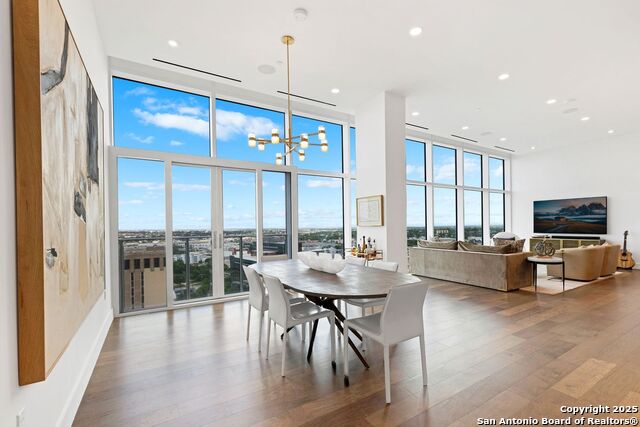
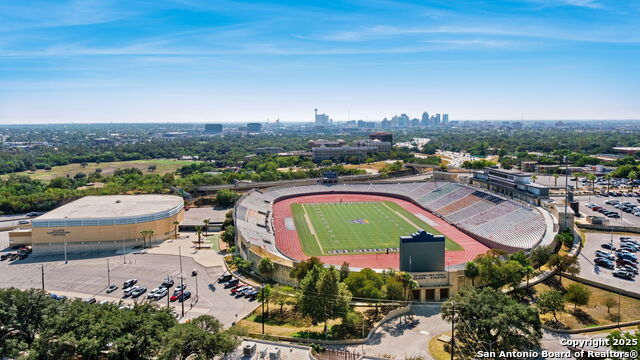
Rising above the skyline in one of downtown San Antonio's most coveted addresses, this extraordinary penthouse at Alteza Residences within the Grand Hyatt offers an exceptional expression of contemporary luxury. Occupying the 33rd and 34th floors, the residence spans approximately 3,697 square feet and has been masterfully reimagined through a complete renovation, where impeccable craftsmanship, timeless design, and uncompromising quality converge. A dramatic interplay of light, scale, and texture unfolds throughout the home as expansive walls of glass frame sweeping panoramas of the city skyline and fill the interiors with natural light. Every space has been thoughtfully curated, balancing clean architectural lines with richly layered materials to create an atmosphere that is both sophisticated and effortlessly livable. At the heart of the residence, a beautifully appointed chef's kitchen serves as both a functional workspace and gathering place, featuring bespoke Michael Edwards cabinetry, striking Tiffany quartzite, and a suite of professional-grade Thermador and Sub-Zero appliances. Multiple living and entertaining spaces, enhanced by integrated Paradigm surround sound, offer seamless transitions for intimate evenings or large-scale gatherings, while a refined wet bar and custom architectural details further elevate the experience. The primary suite is a private sanctuary designed for quiet retreat, complete with a spa-inspired bath, an exquisitely tailored dressing room, and a secluded balcony overlooking the city below. Outdoors, an expansive private terrace creates an extraordinary extension of the living space, offering uninterrupted views of the iconic Tower of the Americas and the ever-changing rhythm of the downtown skyline. Ownership extends beyond the residence itself to an elevated lifestyle defined by the exclusive amenities of Alteza, including 24-hour concierge service, a rooftop pool, fitness facilities, and the refined service expected of one of the city's premier luxury addresses. Positioned within the heart of a downtown experiencing unprecedented investment and cultural renaissance, this residence represents a rare opportunity to own one of San Antonio's most distinguished penthouses. As the city's architectural landscape continues to evolve, properties of this caliber become increasingly scarce, offering not only an exceptional place to live but a lasting legacy in one of Texas' most dynamic urban centers.
Virtual Tour
Listing Courtesy of Adam Rivera, Kuper Sotheby's Int'l Realty [email protected]
Property Features
Location Information
County
Bexar
Subdivision
Alteza
MLS Area
1100
Interior Features
Room Dimensions
Dining: 21x14, Living: 26x26, Kitchen: 14x14, Family: 27x23, MasterBR: 20x15, BR2: 18x14
Amenities
Elevator, Clubhouse, Pool, Hot Tub, Exercise Room, Near Shopping
Interior
Two Living Area, Separate Dining Room, Island Kitchen, Breakfast Bar, Walk-In Pantry, Utility Area Inside, Secondary Bdrm Downstairs, High Ceilings, Open Floor Plan, Cable TV Available, Laundry Main Level, Laundry Room, Telephone, Walk In Closets
Fireplace Description
Not Applicable
Master Bedroom Description
Split, Downstairs, Outisde Access, Walk-In Closet, Full Bath
Heating
Central
Master Bathroom Description
Double Vanity
Heating Fuel
Electric
1/2 Baths
1
Cooling
Two Central
Has Dining Room
Yes
Floors
Ceramic Tile, Wood
Has Family Room
Yes
Total Number of Units
147
Exterior Features
Stories
34
Security System
Controlled Access, Guarded Access
Exterior
Stucco, Steel Frame
Parking Description
Three Car Garage, Attached
Sewer Supplier
DEPENDABILL
Has Garage
No
Water Supplier
DEPENDABILL
Garage Spaces
3
Electric Supplier
CPS
Has a Pool
Yes
School
School District
San Antonio I.S.D.
Jr. High School
Page Middle
Elementary School
Bonham
High School
Brackenridge
Additional Information
Property Type
CND
Fees Include
Some Utilities, Insurance Limited, Condo Mgmt, Common Area Liability, Common Maintenance, Trash Removal, Pest Control
Year Built
2007
HOA Fee
$2,842
Status
New
HOA Frequency
Monthly
Complex Name
RIVERWALK RESIDENCES OWNERS
Similar Listings
Mortgage Calculator
$12,323
per month
30 Year Fixed. 3.52% Interest Rate.
Principal + Interest
$9,509
Monthly Tax
$2,199
Monthly Insurance
$615
yrs
%
$
$
Based on a fully amortized fixed rate loan. Ask your agent for the tax rates in your area. Insurance estimate is based on an average cost, your final premium cost will be determined by the type of coverage you select. This program only provides an estimate.
Schools
Walk Score

© 2026 LERA MLS. All rights reserved.
© 2026 LERA MLS. All rights reserved.
The data relating to real estate on this website comes in part from the Internet Data Exchange (IDX) Program of the LERA MLS. IDX information is provided exclusively for consumers' personal non-commercial use and may not be used for any purpose other than to identify prospective properties consumers may be interested in purchasing. All Information Is Deemed Reliable But Is Not Guaranteed Accurate.
LERA MLS data last updated at July 17, 2026, 1:49 PM CT
Real Estate IDX Powered by iHomefinder