
424 SADDLE RIDGE ROAD, SULPHUR SPRINGS, TX 75482
Homes for sale in Sulphur Springs.
Homes for sale in 75482.
List Price$529,900
424 Saddle Ridge Road
Sulphur Springs, TX 75482
Listing #25016017
2
Bedrooms
2 full
Bathrooms
2,127
Square Feet
House
Type
About This Property
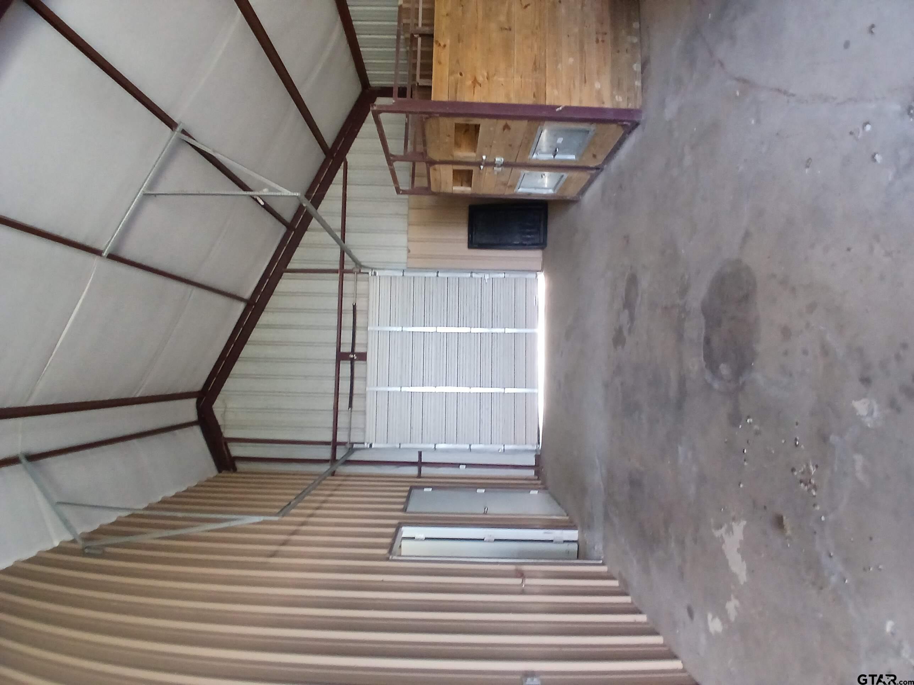
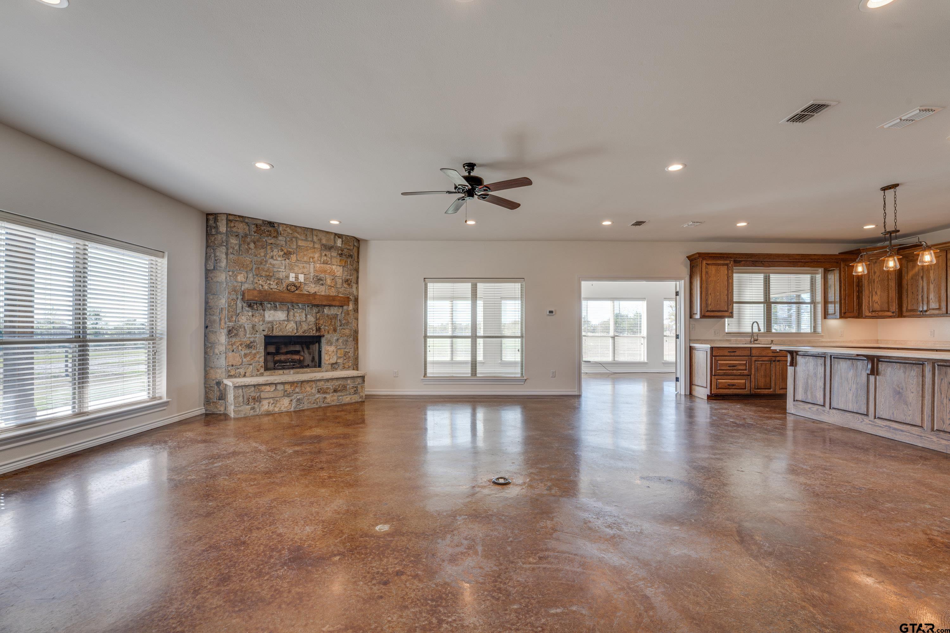
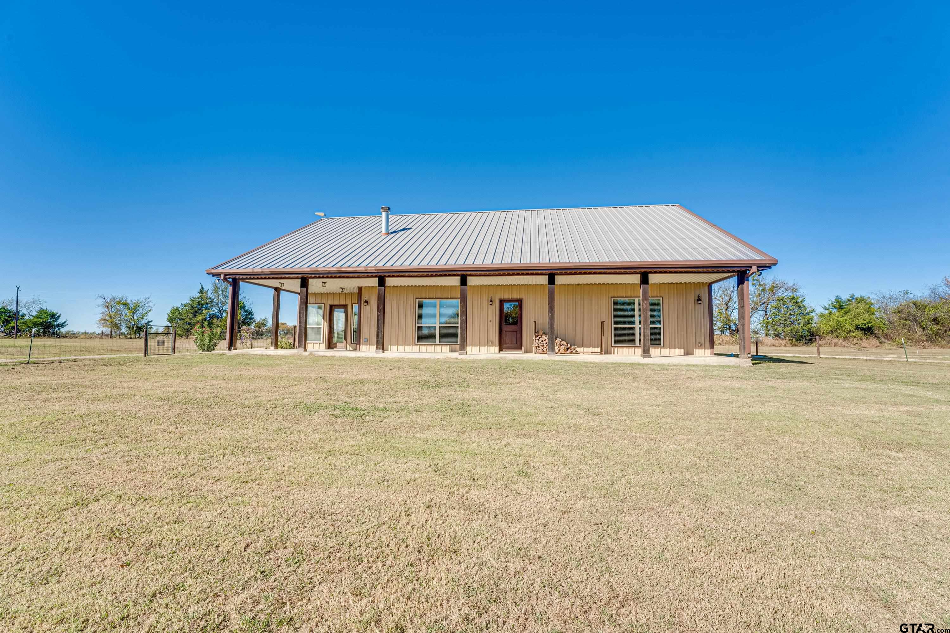
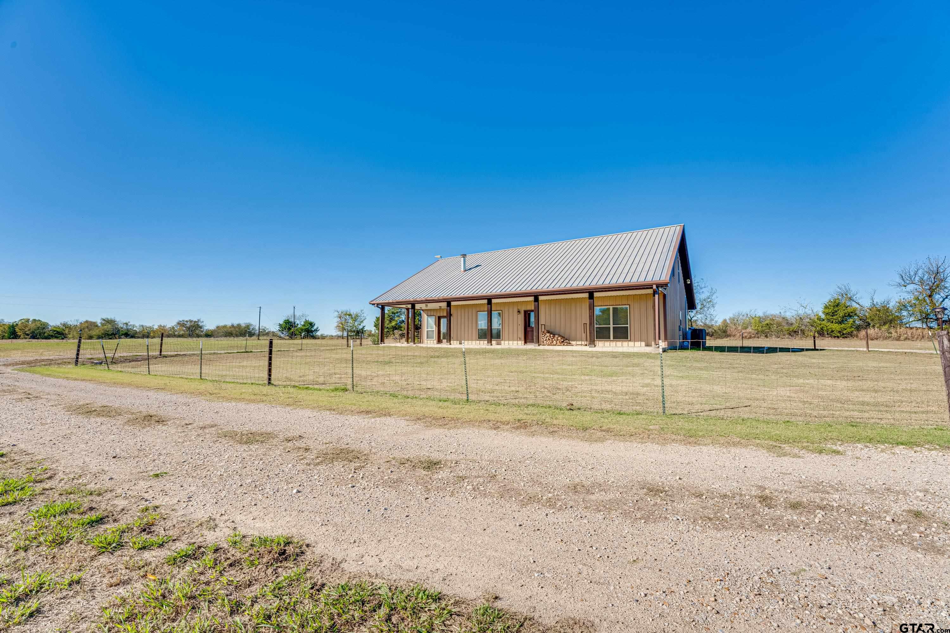
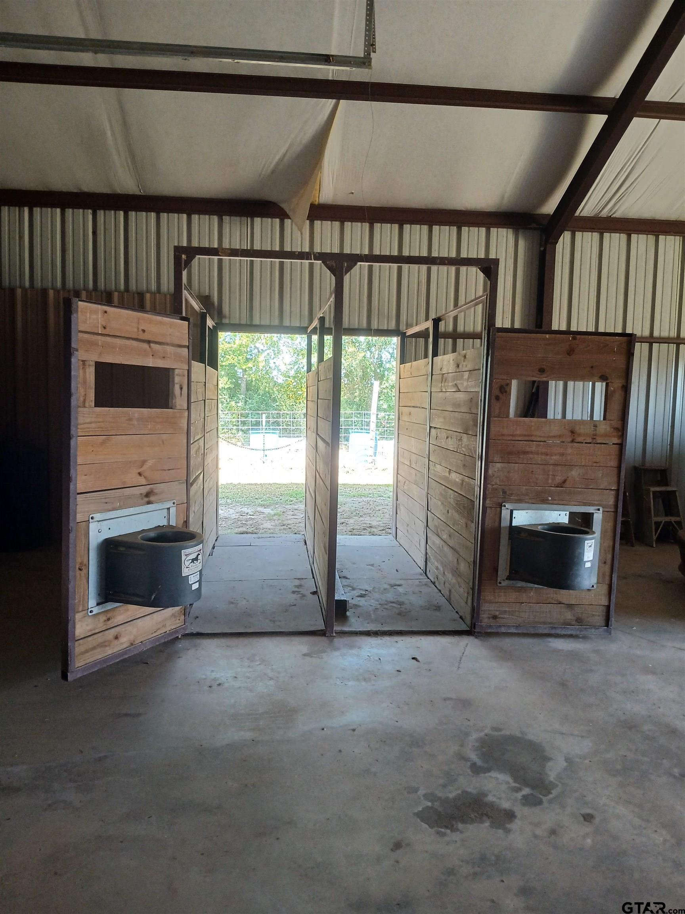
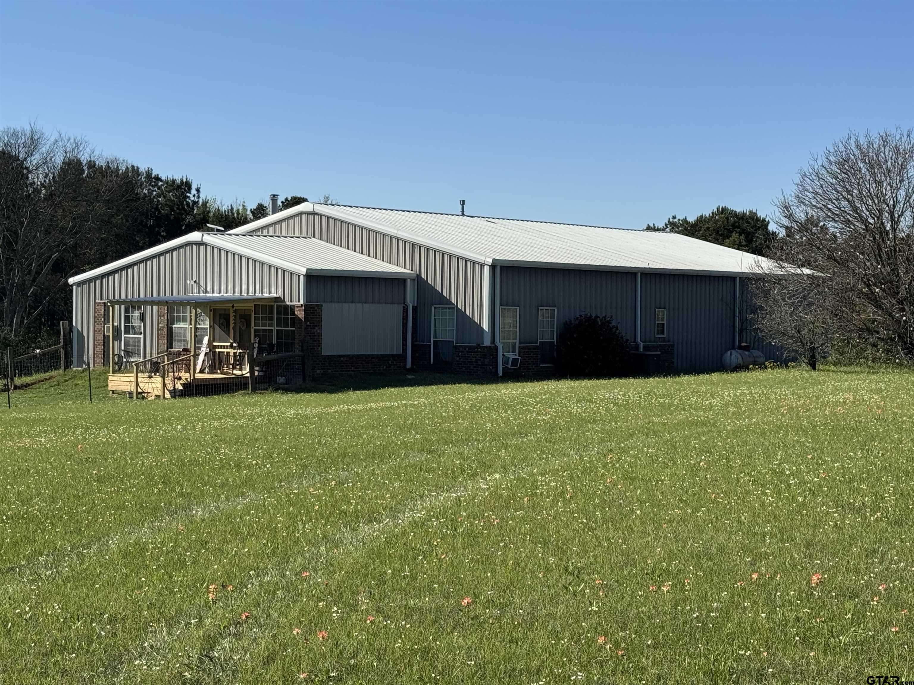
Welcome to 424 Saddle Ridge Road -- a rare 16.77-acre ag-exempt horse-ready estate in the highly sought-after Pleasant Grove community of Sulphur Springs. This property delivers the full rural lifestyle package: a modern barndominium, a stocked 1-acre pond, fenced pasture, and a fully equipped horse barn with stalls, plumbing, paddock, and wash bay. The 2,000 sq ft finished living area features stained concrete floors, an open layout, Kitchenaid stainless steel appliances and durable finishes designed for country living. Upstairs, you'll find 1,800 sq ft of unfinished space already framed and ready for expansion -- perfect for adding bedrooms, a game room, office, or guest suite. Finish it your way and instantly build equity. Outside, the land speaks for itself. The acreage is fully fenced pasture, ideal for horses, cattle, or recreation. The stocked pond sits right in front of the home, offering peaceful views and year-round enjoyment. The horse barn includes two stalls, plumbing, a sand paddock, a bathing bay, and three overhead-door bays with a concrete floor -- a dream setup for equestrian buyers. Located off FM 285 in the Pleasant Grove area, this property offers privacy, quiet, and the kind of space that's getting harder to find. Whether you're looking for a working homestead, a weekend retreat, or a place to build out your dream barndominium, this property delivers unmatched potential. 424 Saddle Ridge Road isn't just a home -- it's a lifestyle.
Property Features
Location Information
County
Hopkins
Directions
FM 2285/FM-2285, Bear left at County Road 4752, Turn left onto County Road 4759, Turn left onto Saddle Ridge Rd the road dead ends into the driveway, continue straight passed the mailbox.
Subdivision
None
Interior Features
Interior
Master Bedroom Split, Walk-In Closet, Ceiling Fan
Heating
Central/Electric, Fireplace
Full Baths
2
Cooling
Central Electric, Attic Fan, Ceiling Fan(s)
Fireplace Description
Wood Burning, Gas, Stone
Appliances
Electric Range, Microwave
Exterior Features
Style
Traditional
Garage Spaces
1
Stories
Two
Fencing
Other/See Remarks
Construction
Metal Siding
Pool / Spa
None
Foundation
Slab
Other Structures
Storage, Stable(s), Workshop
Roof
Composition
Lot Size in Acres
0
Septic or Sewer
Aerobic Septic
Has Waterfront
No
Parking Description
See Remarks
School
Elementary School
Douglas
High School
Sulphur Springs
Middle School
Sulphur Springs
Additional Information
Property Type
SFR
General
Smoke Detector(s)
Property SubType
Single Family Residence
Taxes
6682.0
Year Built
2017
Tax Year
2024
Status
Active
Square Feet Source
Owner
Similar Listings
Mortgage Calculator
$2,473
per month
30 Year Fixed. 3.52% Interest Rate.
Principal + Interest
$1,909
Monthly Tax
$441
Monthly Insurance
$123
yrs
%
$
$
Based on a fully amortized fixed rate loan. Ask your agent for the tax rates in your area. Insurance estimate is based on an average cost, your final premium cost will be determined by the type of coverage you select. This program only provides an estimate.
Schools
Walk Score
Listing Courtesy of Amy Downs, DHS Realty

© 2026 Greater Tyler Association of REALTORS®. All rights reserved.
© 2026 Greater Tyler Association of REALTORS®. All rights reserved.
The data relating to real estate for sale on this website comes in part from the Internet Data Exchange (IDX) of the Greater Tyler Association of REALTORS® Multiple Listing Service. IDX information is provided exclusively for consumers? personal, non-commercial use, that it may not be used for any purpose other than to identify prospective properties consumers may be interested in purchasing, and that data is deemed reliable but is not guaranteed accurate by the MLS. The MLS may, at its discretion, require use of other disclaimers as necessary to protect Participants and/or the MLS from liability.
GTAR data last updated at August 11, 2026, 2:30 PM CT
Real Estate IDX Powered by iHomefinder