
220 COUNTY ROAD 4577, SULPHUR SPRINGS, TX 75482
Homes for sale in Sulphur Springs.
Homes for sale in 75482.
List Price$495,000
220 County Road 4577
Sulphur Springs, TX 75482
Listing #26004410
3
Bedrooms
2 full
Bathrooms
1,936
Square Feet
House
Type
About This Property
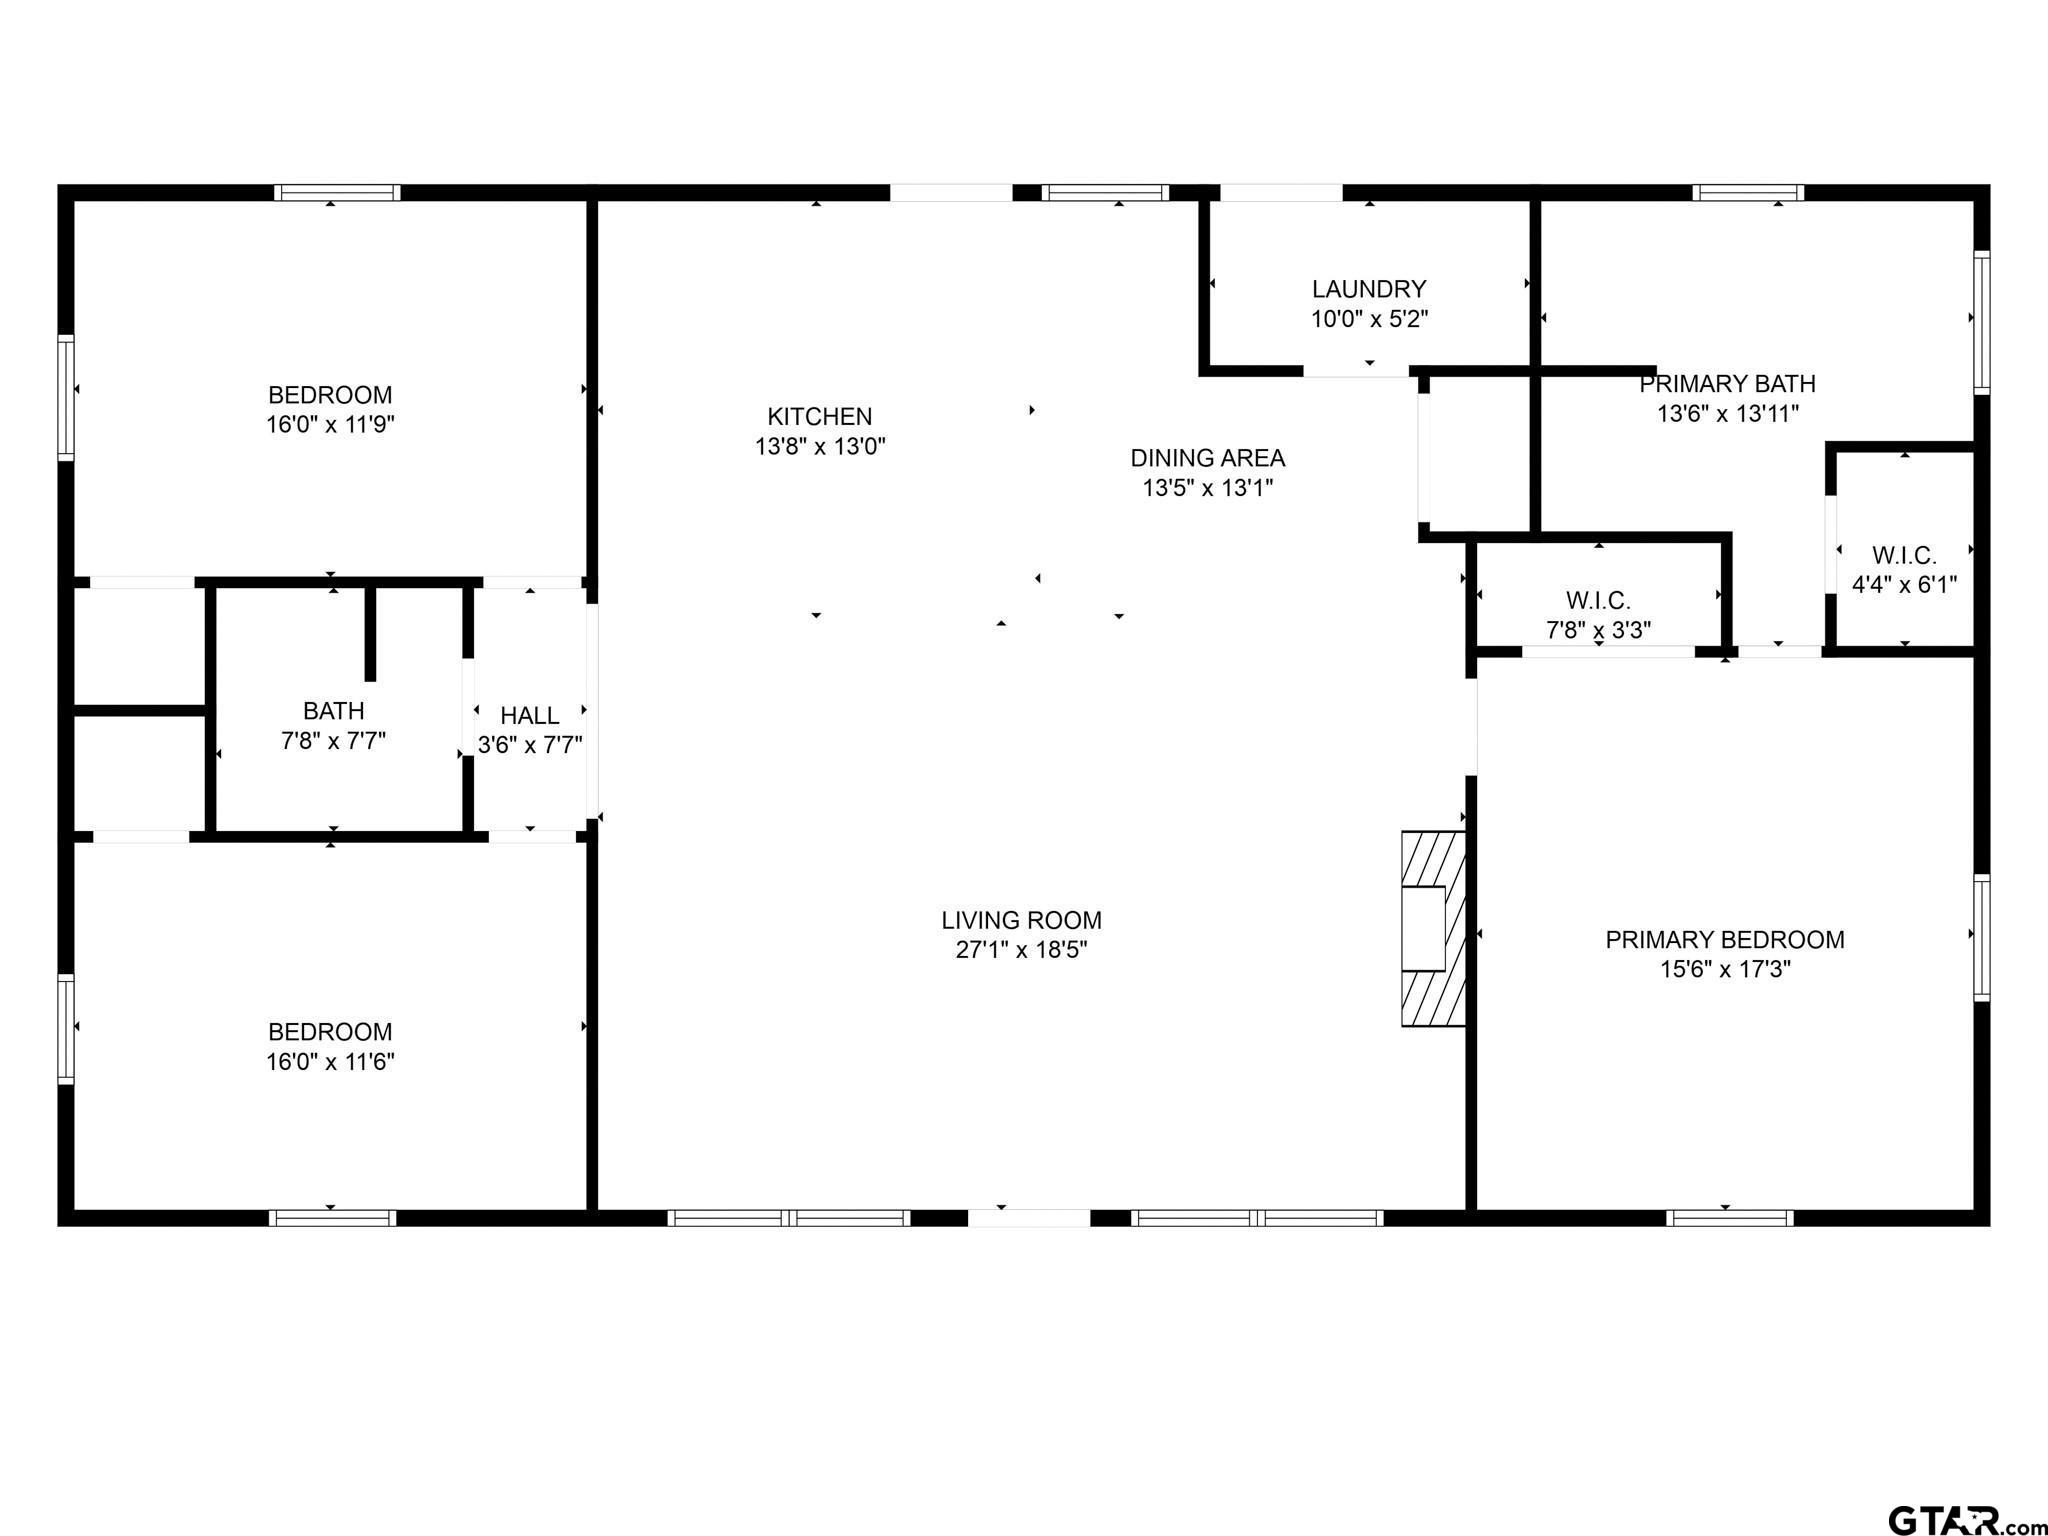
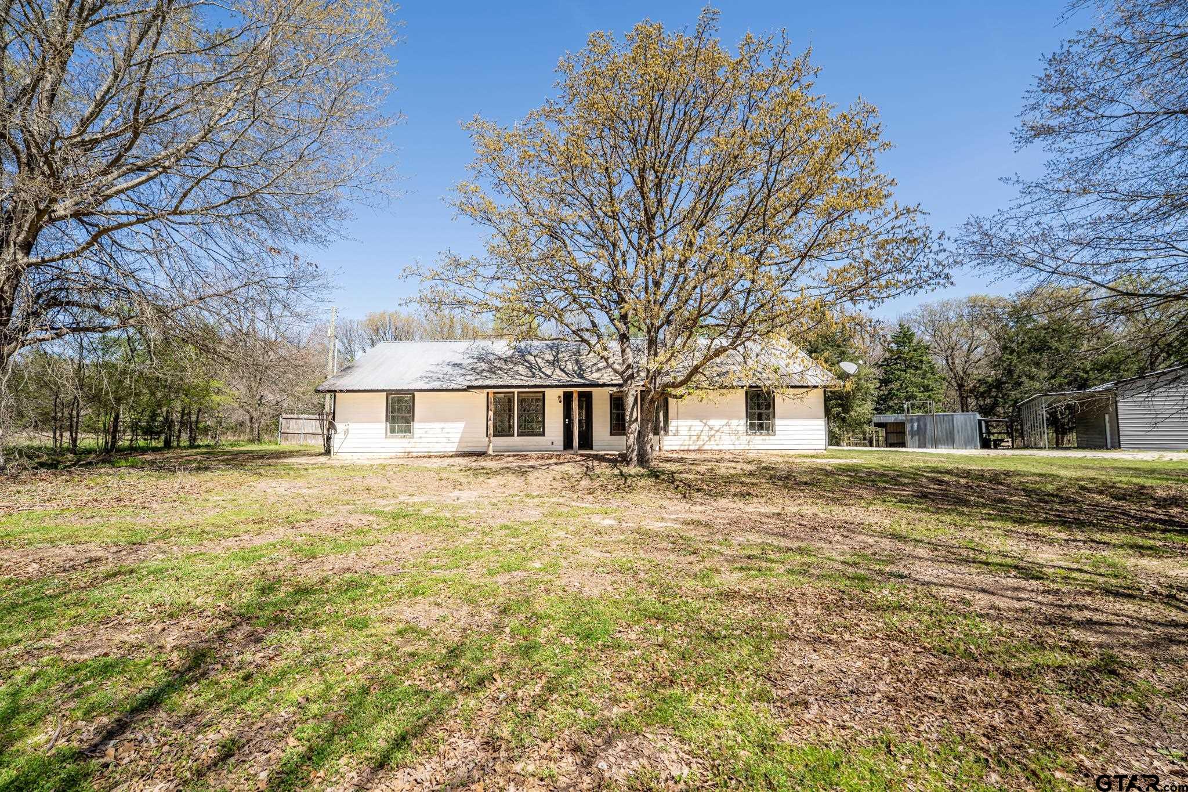
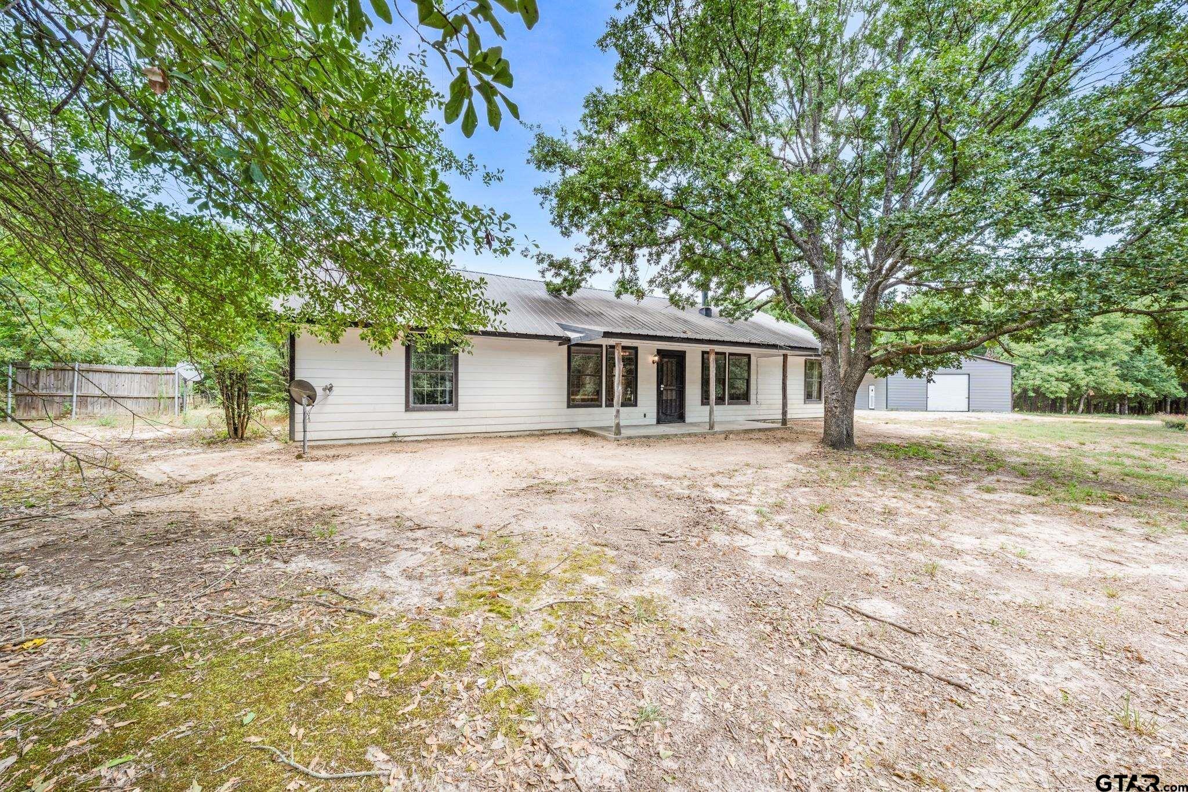
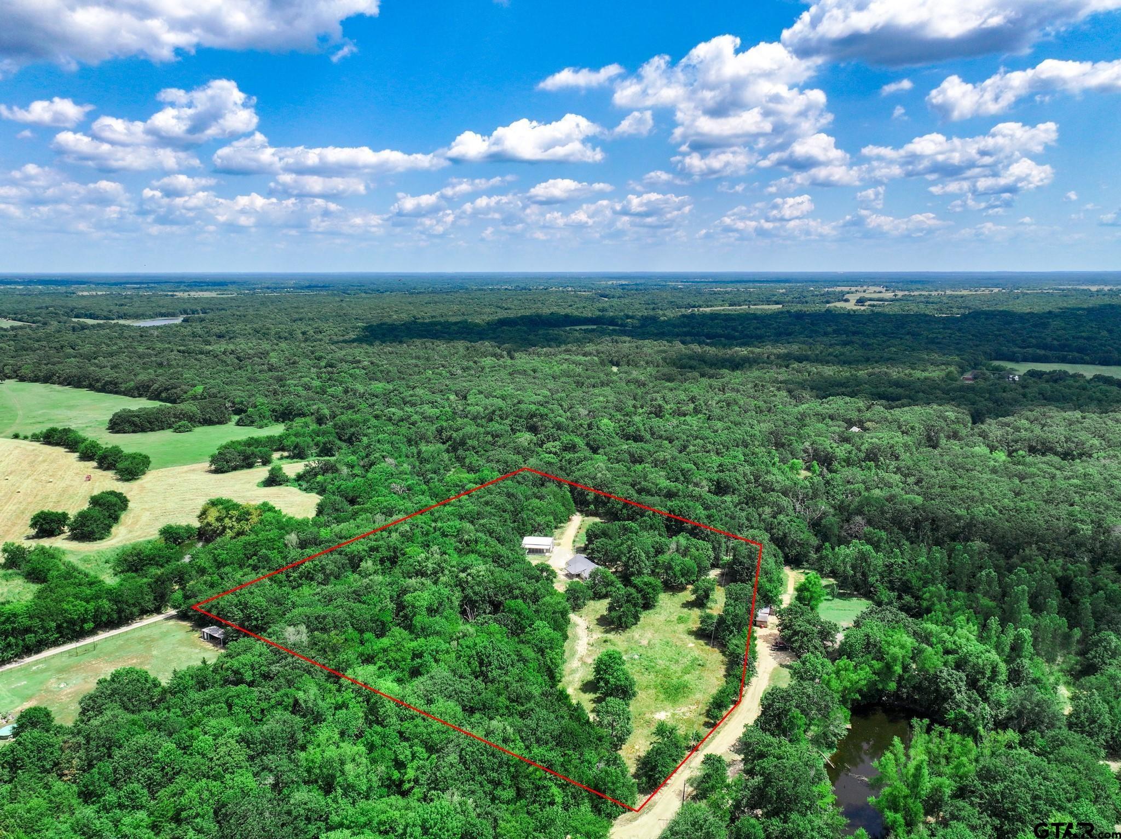
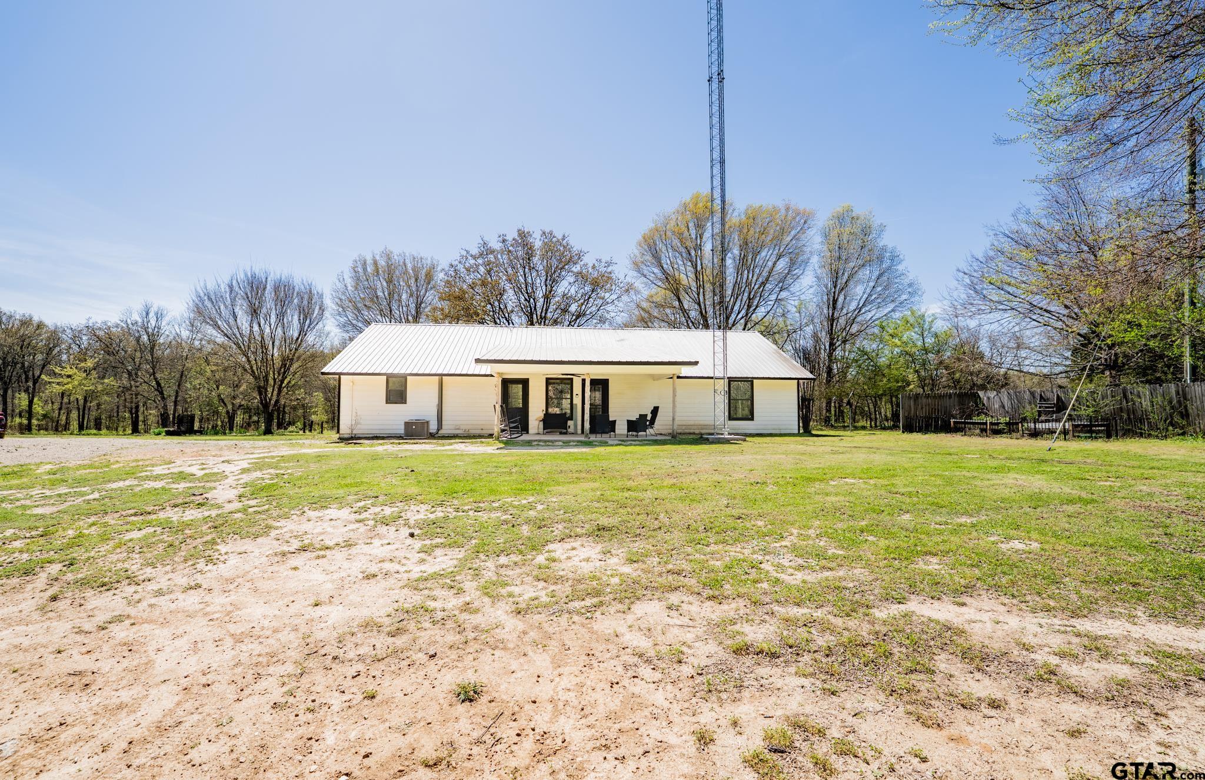
Private wooded 8.4 acres comes with a workshop and 3 bedroom, 2 bathroom house! A tree-lined drive brings you past a pipe-fenced entrance. You'll notice a front porch that is perfect for soaking under the shade of trees. Inside the vaulted living room, a stone fireplace with seating draws your attention in a cabin-flair interior. An open floor plan allows you to cook while entertaining guests or family. An extra large island with breakfast bar seating, granite countertops, stainless steel appliances, and access to the back porch compliment the kitchen. With a split bedroom layout, the primary ensuite includes a walk-in shower and garden jacuzzi tub. Additional bonuses are a new HVAC in 2022, new screws in roof in 2024, new septic pump in 2024, and recessed lights. A back porch provides a spot for grilling or watching the wildlife. The 30' x 40' workshop comes with concrete floors, 2 roll up doors, 10' x 10' roll-up door at the front and 9' x 8' roll-up door on the side, 1 walk-thru door, and a 10' x 40' covered lean-to area for equipment or vehicles. A shed could be used for a chicken coop, other farm animals or for more equipment storage. Make this wooded retreat your exclusive hideaway!
Property Features
Location Information
County
Hopkins
Directions
Head north on Tx Highway 19 North leaving Sulphur Springs, turn right on FM 71, turn left on CR 4581, turn right on CR 4574, turn right on CR 4577, property will be on your right. Sign at gate.
Subdivision
Rural 8 Acres
Interior Features
Rooms
Utility Room, 1 Living Area
Heating
Central/Electric, Fireplace
Interior
Ceiling Fan, TV Antenna, Blinds, Vaulted Ceilings
Cooling
Central Electric
Full Baths
2
Floors
Laminate, Tile
Dining Room Description
Kitchen/Eating Combo, Breakfast Bar
Appliances
Range/Oven-Electric, Dishwasher, Microwave, Oven-Electric, Island
Fireplace Description
One Wood Burning, Stone
Exterior Features
Style
Cottage, Ranch
Fencing
Barbwire Fence, Pipe
Stories
1 Story
Pool / Spa
None
Construction
Siding
Other Structures
Storage Building(s), Metal Outbuilding(s)
Exterior
Patio Covered, Porch
Lot Description
Wooded, Pasture
Foundation
Slab
Lot Size in Acres
8.419
Roof
Aluminum/Metal
Garage / Carport
Side Entry, Workshop Area
Septic or Sewer
Aerobic Septic Sys
Street Utilities
All Weather Surface
Water
Cooperative
Has Waterfront
No
Garage Spaces
2
Is One Story
Yes
Driveway
Natural, Gravel
School
Elementary School
North Hopkins
High School
North Hopkins
Middle School
North Hopkins
Additional Information
Property Type
SFR
Taxes
N/a
Property SubType
Single Family Detached
Tax Year
2025
Year Built
2006
Square Feet Source
Assessor
Status
Active
Similar Listings


Mortgage Calculator
$2,310
per month
30 Year Fixed. 3.52% Interest Rate.
Principal + Interest
$1,783
Monthly Tax
$412
Monthly Insurance
$115
yrs
%
$
$
Based on a fully amortized fixed rate loan. Ask your agent for the tax rates in your area. Insurance estimate is based on an average cost, your final premium cost will be determined by the type of coverage you select. This program only provides an estimate.
Schools
Walk Score
Listing Courtesy of Kati Adair, Janet Martin Realty

© 2026 Greater Tyler Association of REALTORS®. All rights reserved.
© 2026 Greater Tyler Association of REALTORS®. All rights reserved.
The data relating to real estate for sale on this website comes in part from the Internet Data Exchange (IDX) of the Greater Tyler Association of REALTORS® Multiple Listing Service. IDX information is provided exclusively for consumers? personal, non-commercial use, that it may not be used for any purpose other than to identify prospective properties consumers may be interested in purchasing, and that data is deemed reliable but is not guaranteed accurate by the MLS. The MLS may, at its discretion, require use of other disclaimers as necessary to protect Participants and/or the MLS from liability.
GTAR data last updated at May 31, 2026, 6:25 PM CT
Real Estate IDX Powered by iHomefinder