
1433 BRANDY CIRCLE, SULPHUR SPRINGS, TX 75482
Homes for sale in Sulphur Springs.
Homes for sale in 75482.
List Price$435,000
1433 Brandy Circle
Sulphur Springs, TX 75482




Listing #26003535
About This Property
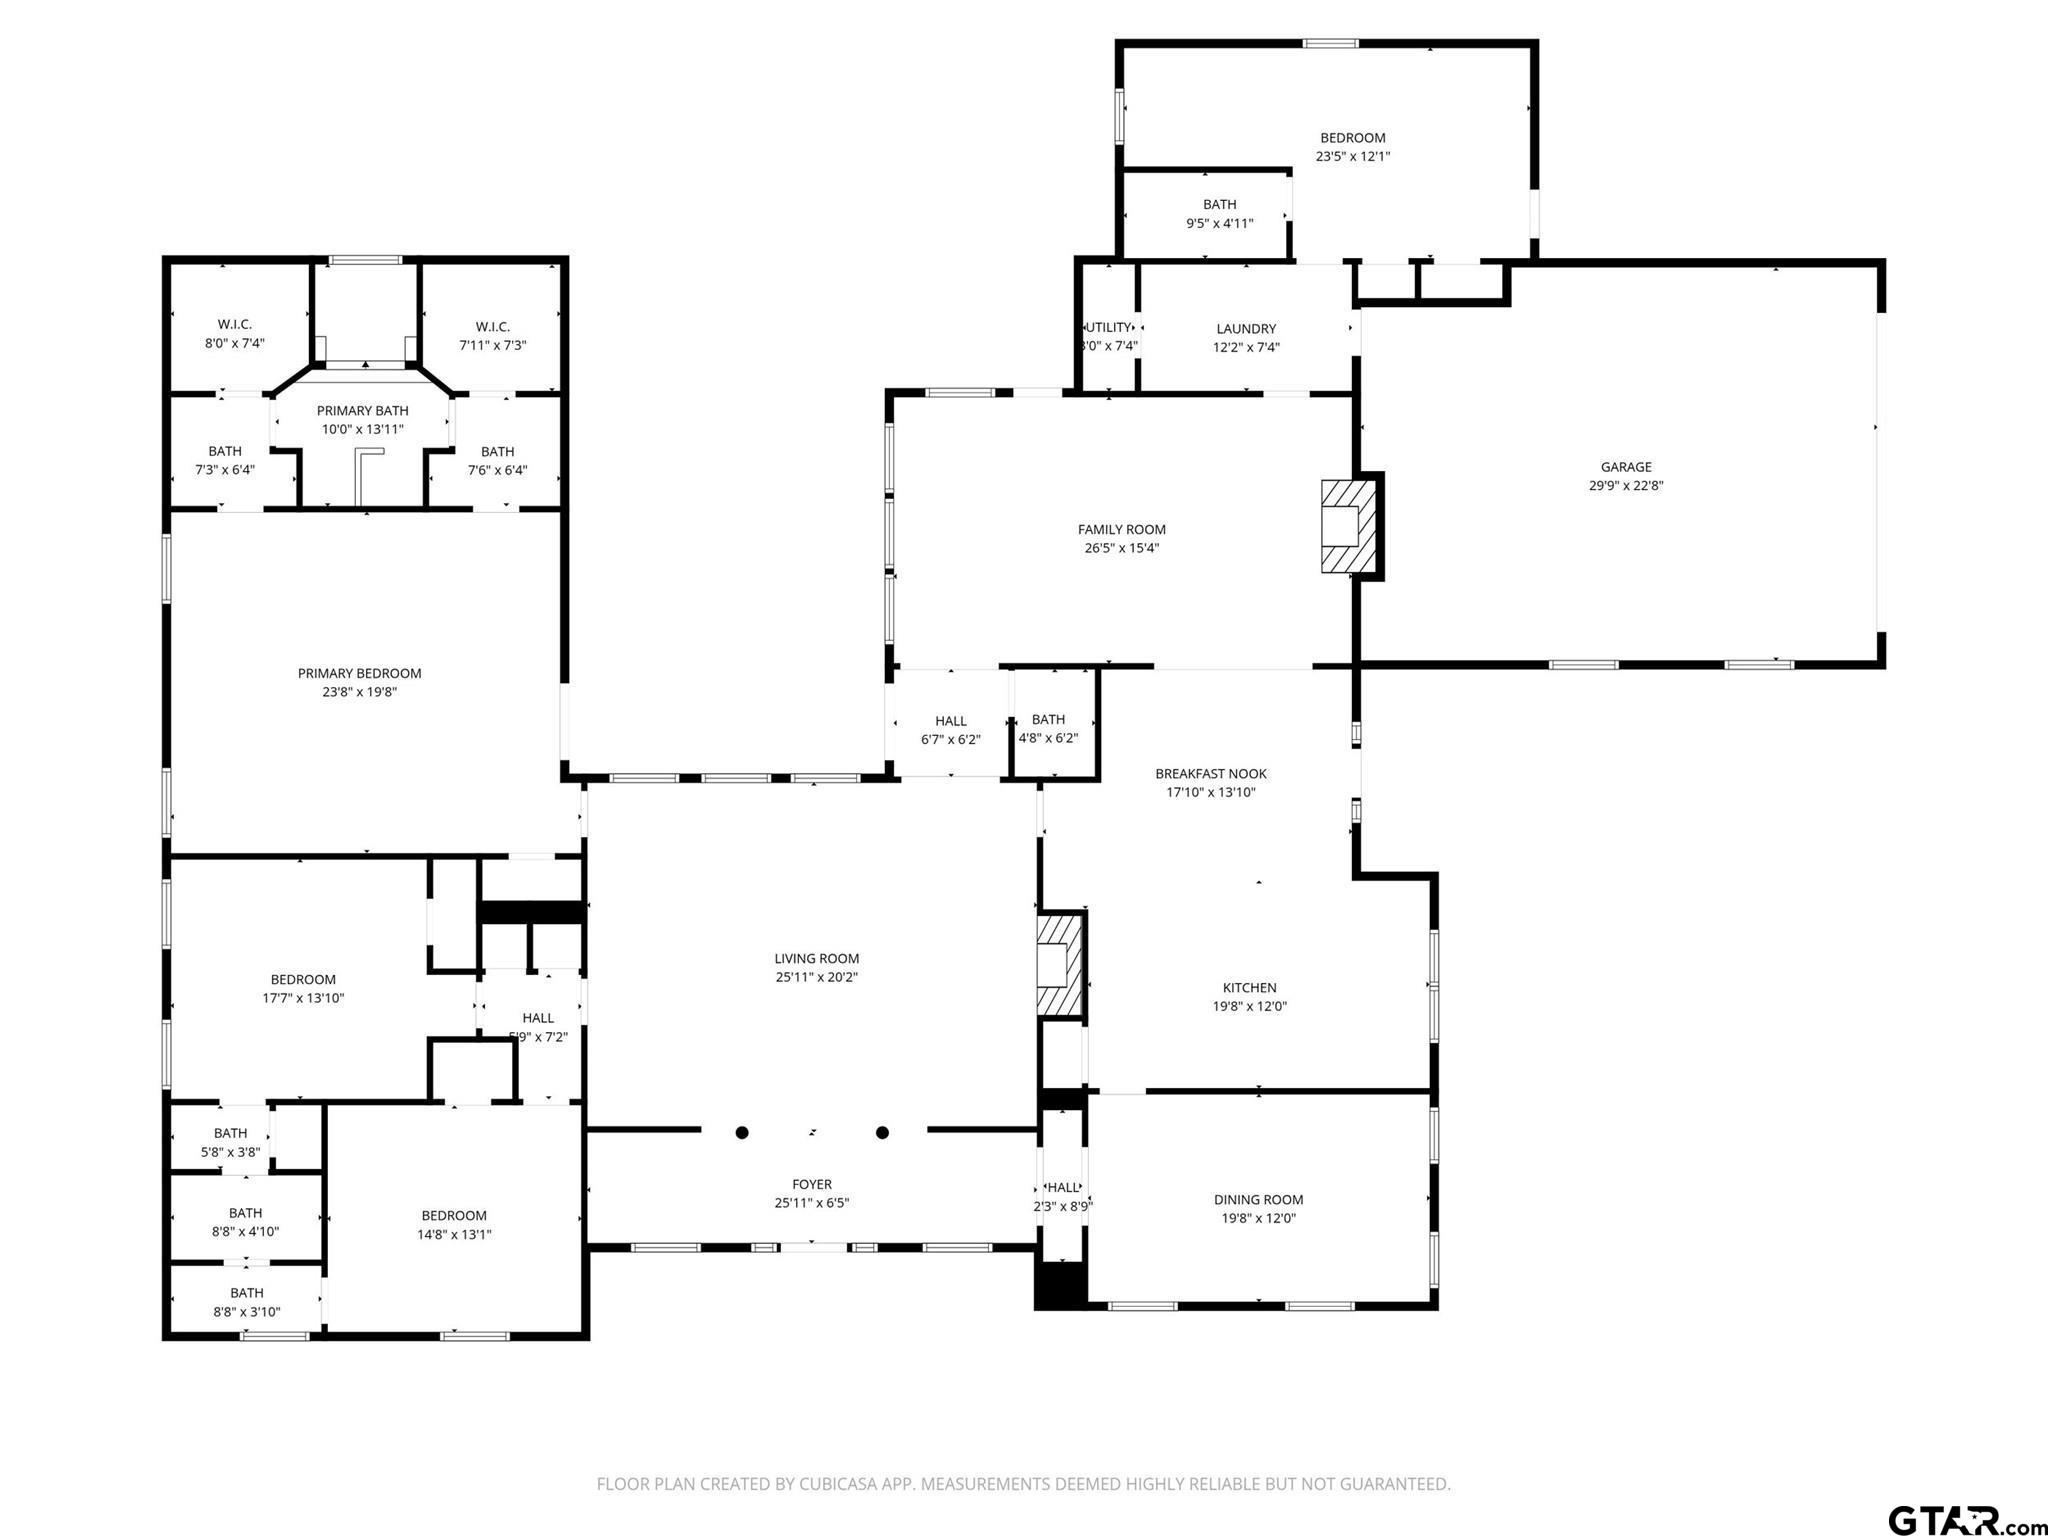

Spacious 4-Bedroom Home in Sought-After Highland Oaks -- Walk to Coleman Park Welcome to this beautifully appointed 4 bedroom, 3.5 bath home located in the desirable Highland Oaks subdivision, a private neighborhood known for its towering oak trees and peaceful setting. Enjoy the convenience of being able to walk directly to adjacent Coleman Park, a beloved Sulphur Springs park offering walking trails, playground areas, and open green space--perfect for outdoor enjoyment, pets, and family time. This home is loaded with custom features throughout and offers a flexible floor plan designed for both everyday living and entertaining. The 4th bedroom includes an ensuite bath, making it ideal as a private guest suite or home office. A custom kitchen with a dual-fuel range caters to cooks of all skill levels and anchors the open floor plan that flows seamlessly into two spacious living areas, perfect for gatherings. The oversized garage provides excellent space for protecting a boat, oversized vehicle, or extra storage needs. A massive front porch and grand entry create a welcoming first impression for guests, while the tree-shaded lawn offers a gorgeous fall setting and year-round curb appeal. Out back, a dedicated dog run adds a thoughtful touch for your special pet. This is a rare opportunity to own a custom home in a quiet, established neighborhood with park access just steps away--combining comfort, functionality, and lifestyle in one exceptional property. Seller is amenable to a Repair Allowance.
Property Features
Location Information
County
Hopkins
Directions
I-30 Exit #122 (Sulphur Springs) North on Hwy 19 .3 miles to Right on Azalea Lane. 3 blocks to Right on Benjamin, 1 block to Right on Brandy Circle. 1433 Brandy Circle SIY
Subdivision
Highland Oaks
Interior Features
Rooms
Utility Room, 1 Living Area
Dining Room Description
Separate Formal Dining, Kitchen/Eating Combo, Breakfast Room
Interior
Cable TV Available
Fireplace Description
One Wood Burning, Two or More
Full Baths
3
Heating
Central/Gas
1/2 Baths
1
Cooling
Central Electric, Ceiling Fan(s)
Has Dining Room
Yes
Appliances
Range/Oven-Gas, Dishwasher, Disposal, Oven-Electric
Exterior Features
Style
Other/See Remarks
Fencing
Wood Fence
Stories
1 Story
Pool / Spa
None
Construction
Brick and Wood
Other Structures
None
Exterior
Patio Covered
Lot Size in Acres
0.643
Foundation
Slab
Has Waterfront
No
Roof
Composition
Is One Story
Yes
Garage Spaces
2
School
Elementary School
Sulphur Springs
High School
Sulphur Springs
Middle School
Sulphur Springs
Additional Information
Property Type
SFR
Taxes
$8,872.13
Property SubType
Single Family Detached
Tax Year
2025
Year Built
1987
Square Feet Source
Assessor
Status
Active
Similar Listings
Mortgage Calculator
$2,030
per month
30 Year Fixed. 3.52% Interest Rate.
Principal + Interest
$1,567
Monthly Tax
$362
Monthly Insurance
$101
yrs
%
$
$
Based on a fully amortized fixed rate loan. Ask your agent for the tax rates in your area. Insurance estimate is based on an average cost, your final premium cost will be determined by the type of coverage you select. This program only provides an estimate.
Schools
Walk Score
Listing Courtesy of David Watson, Coldwell Banker Lakehaven Realtors

© 2026 Greater Tyler Association of REALTORS®. All rights reserved.
© 2026 Greater Tyler Association of REALTORS®. All rights reserved.
The data relating to real estate for sale on this website comes in part from the Internet Data Exchange (IDX) of the Greater Tyler Association of REALTORS® Multiple Listing Service. IDX information is provided exclusively for consumers? personal, non-commercial use, that it may not be used for any purpose other than to identify prospective properties consumers may be interested in purchasing, and that data is deemed reliable but is not guaranteed accurate by the MLS. The MLS may, at its discretion, require use of other disclaimers as necessary to protect Participants and/or the MLS from liability.
GTAR data last updated at May 31, 2026, 6:25 PM CT
Real Estate IDX Powered by iHomefinder