
237 OREGON ST., VAN, TX 75790
Homes for sale in Van.
Homes for sale in 75790.
List Price$363,500
237 Oregon St.
Van, TX 75790
Listing #26001827
5
Bedrooms
4 full
Bathrooms
3,042
Square Feet
House
Type
About This Property
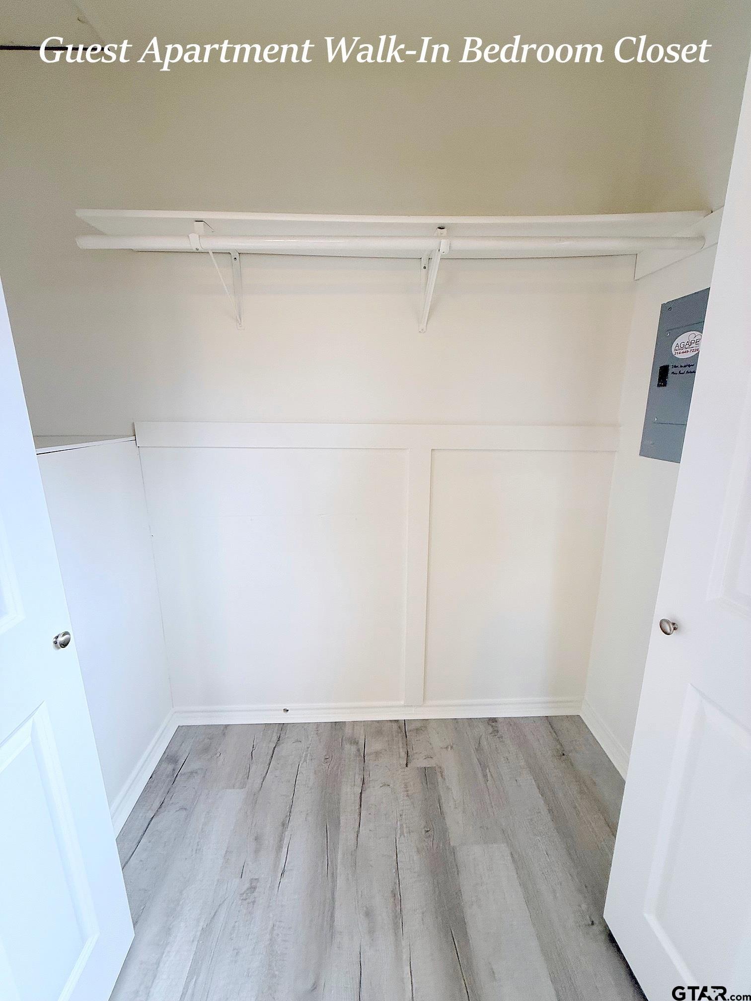
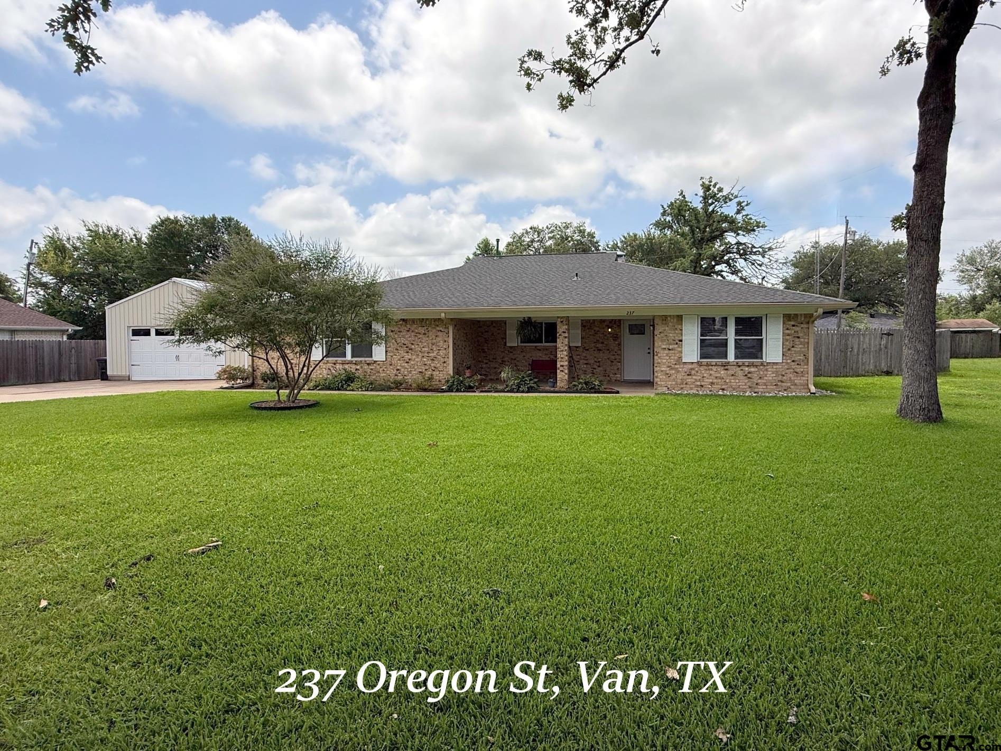
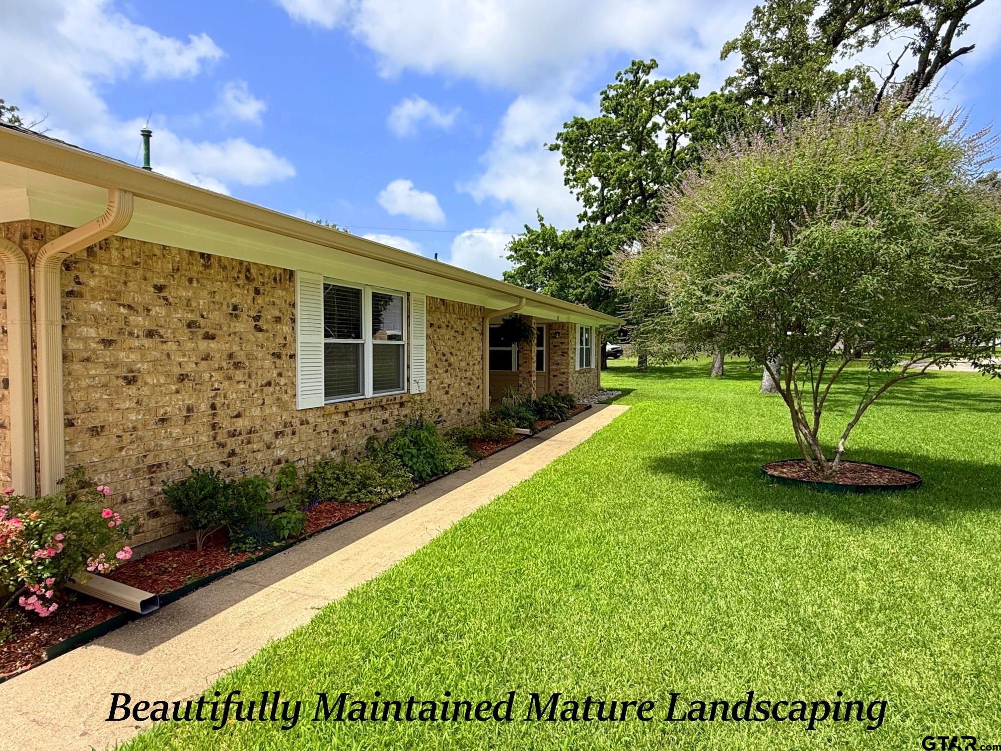
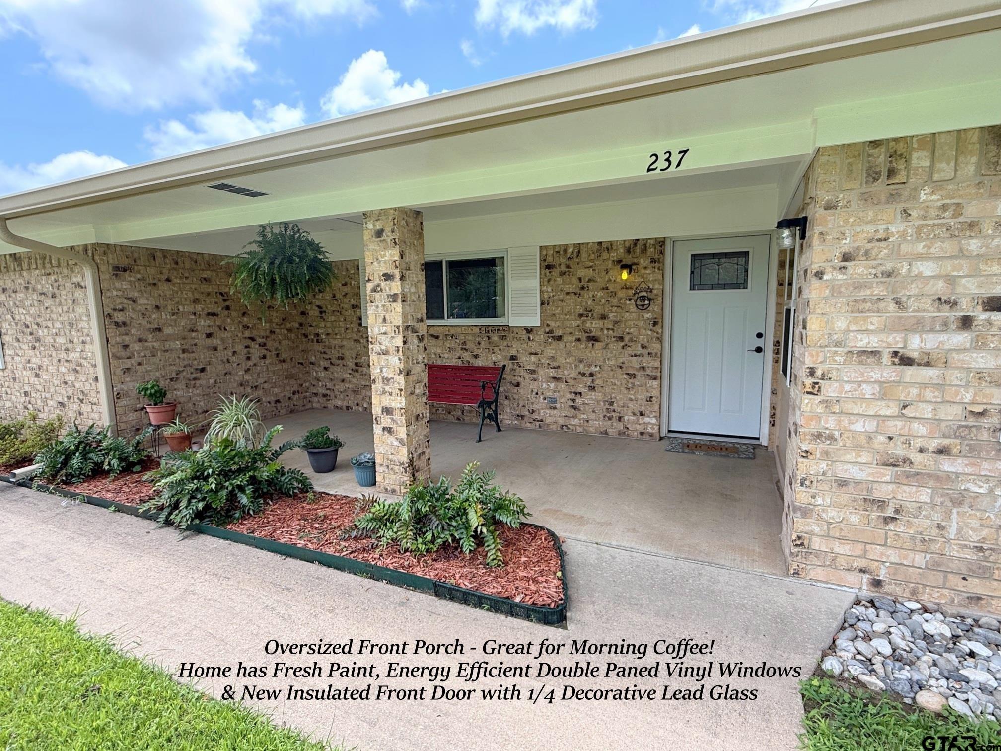
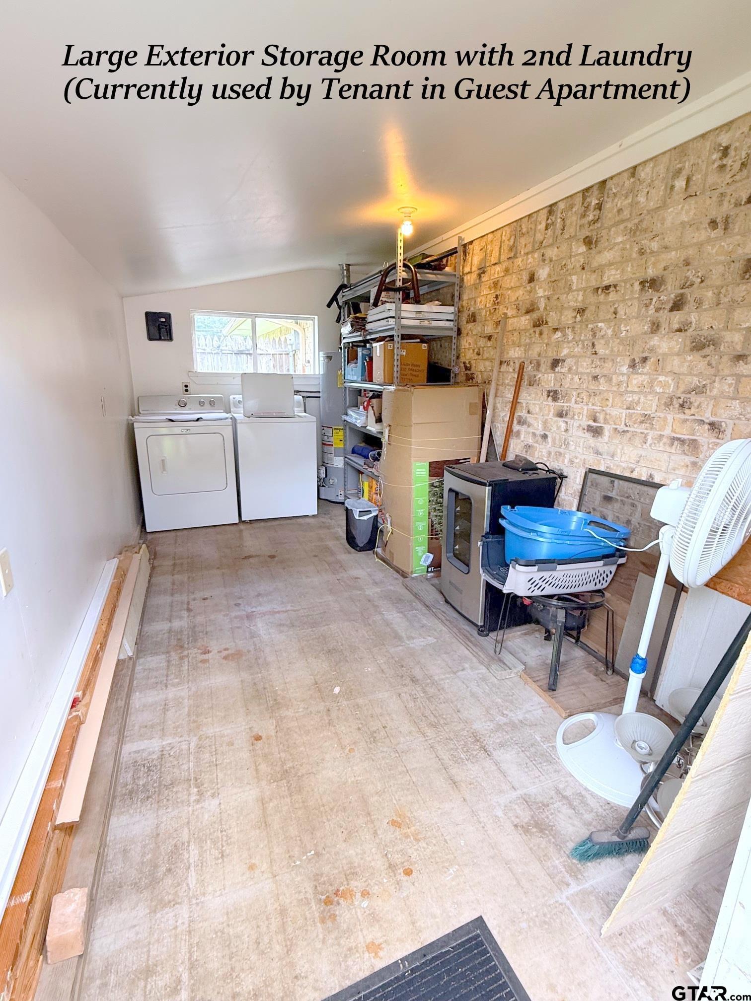
Looking for a TOTALLY Updated Home w/Plenty of Space PLUS an In-Law Suite/Guest House on a Large Lot w/an Oversized Garage & Shop space? THIS IS IT! A Beautifully Landscaped Lawn Leads to a HUGE Front Porch & New Insulated Door w/Lead Glass welcoming you inside this Lovely Home. Main house is a 4+/3/2 w/2514 sqft & features a Cozy Family Room w/WBFP & a new glass door to patio & back yard, Oversized Kitchen w/LOADS of Counter, Cabinet & Storage Space, a Large Double Picture Window over the sink overlooking the lovely front yard, Updated Appliances & Plenty of room for a Large Island &/or Large Family Dining Table. This home's Split arrangement features a Newly Remodeled Large Flex Room (great for 2nd Living Area, Playroom, workout room or w/a simple framed closet, could be a 5th bedroom inside the main home). Next to the Flex Room is a New Utility Room w/Space for a 2nd Fridge, & off the same hallway a large guest bath & Guest Bedroom #1, which is the size of a Master! Just off the Family Room are Double French Doors to a dedicated office. Continuing on to the other side of the home are 3 Hall Closets, an ENORMOUS Guest Bedroom #2 w/Plenty of Room for a Sitting area & a HUGE Walk-In Closet, Guest Bedroom #3 across from the updated 2nd Guest Bath, & Large Master w/Double Vanity & Separate Wet Room. Outside: New Oversized Two Car Garage w/Plenty of Room workshop tables & shelving, Enlarged Driveway Space for Multiple Vehicles & a designated Parking Space for the Detached 528 sqft Guest Residence w/it's Own Private Entrance, Kitchen/Living Combination, #4th Guest Bedroom (5th Bedroom in Total), & Full 4th Bath. The Guest Residence has a Separate Laundry Room (attached to the outside of the main house-don't miss it!). Recent Updates List in Associated Docs & includes BRAND NEW HVAC In/Out, New Vinyl Windows, New LVT Wood Flrs, Gutters, Roof, New Electric Panels, Insulation, New Toilets, French Drains, Fresh Paint & New LVT Flrs in Guest Cottage+++!!! BETTER HURRY!!!
Property Features
Location Information
County
Van Zandt
Directions
From Interstate 20 and Hwy 110 N, Travel North on Hwy 110 @7.8 miles, R on N. Palm St 0.3 miles, L on E. Pennsylvania St. @300', R onto N Oak Pl @350', L on Oregon St. 0.2 miles to Home on L.
Subdivision
City of Van
Interior Features
Rooms
Den, Game Room, Office, Family Room, Utility Room, Library/Study, Mother-in-Law Suite, Other/See Remarks, 2 Living Areas, 3 Living Areas, Media Room, Great Room
Heating
Central/Gas, Other/See Remarks
Interior
Ceiling Fan, Cable TV Available, Blinds
Cooling
Central Electric, Window Unit(s), Ceiling Fan(s)
Full Baths
4
Floors
Carpet, Tile, Vinyl Plank
Dining Room Description
Kitchen/Eating Combo
Water Heater
Standard-Gas, 2 or more Units
Fireplace Description
One Wood Burning, Brick
Appliances
Range/Oven-Electric, Dishwasher, Microwave, Pantry, Refrigerator, Food Center, Oven-Electric
Exterior Features
Style
Ranch, Traditional
Fencing
Wood Fence
Stories
1 Story
Pool / Spa
None
Construction
Brick Veneer, Brick and Wood
Other Structures
Guest Quarters, Additonal Residence/Rmrks
Exterior
Patio Covered, Gutter(s), Porch
Lot Description
Subdivision Lot, Rectangular
Foundation
Slab
Lot Size in Acres
0.35
Roof
Composition
Garage / Carport
Detached, Door w/Opener w/Controls, Workshop Area, Other/See Remarks, Front Entry
Septic or Sewer
Public Sewer
Street Utilities
Paved, All Weather Surface
Water
Public
Has Waterfront
No
Garage Spaces
2
Is One Story
Yes
Driveway
Concrete
School
Elementary School
Van
High School
Van
Middle School
Van
Additional Information
Property Type
SFR
Taxes
4295.73
Property SubType
Single Family Detached
Tax Year
2025
Year Built
1982
Square Feet Source
VZCAD
Status
Active
Similar Listings
Mortgage Calculator
$1,695
per month
30 Year Fixed. 3.52% Interest Rate.
Principal + Interest
$1,309
Monthly Tax
$302
Monthly Insurance
$84
yrs
%
$
$
Based on a fully amortized fixed rate loan. Ask your agent for the tax rates in your area. Insurance estimate is based on an average cost, your final premium cost will be determined by the type of coverage you select. This program only provides an estimate.
Schools
Walk Score
Listing Courtesy of Clay Simpson, Simpson Realty Group

© 2026 Greater Tyler Association of REALTORS®. All rights reserved.
© 2026 Greater Tyler Association of REALTORS®. All rights reserved.
The data relating to real estate for sale on this website comes in part from the Internet Data Exchange (IDX) of the Greater Tyler Association of REALTORS® Multiple Listing Service. IDX information is provided exclusively for consumers? personal, non-commercial use, that it may not be used for any purpose other than to identify prospective properties consumers may be interested in purchasing, and that data is deemed reliable but is not guaranteed accurate by the MLS. The MLS may, at its discretion, require use of other disclaimers as necessary to protect Participants and/or the MLS from liability.
GTAR data last updated at June 7, 2026, 4:22 PM CT
Real Estate IDX Powered by iHomefinder