
423 COLLEGE BLVD., ALAMO HEIGHTS, TX 78209
Homes for sale in Alamo Heights.
Homes for sale in 78209.
423 College Blvd.
Alamo Heights, TX 78209
List Price$5,700Rental


Listing #1932848
4
Bedrooms
3 full
Bathrooms
3,002
Square Feet
Rental
Type
About This Property
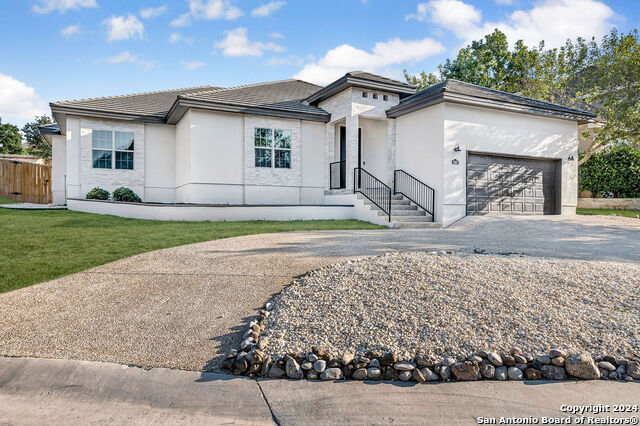
Live the coveted Alamo Heights lifestyle in this exquisitely renovated 4-Bedroom, 3-Bathroom Home with a Two-Car Garage home, where timeless charm meets contemporary elegance. Nestled in one of San Antonio's most prestigious neighborhoods, this residence offers an unparalleled blend of style, comfort, and functionality. Step inside to discover a sunlit interior adorned with level-five finishes, sleek porcelain tile, and Calacatta white quartz countertops that exude sophistication. The striking facade, featuring floor-to-ceiling windows, floods the home with natural light, while the open-concept kitchen is a chef's dream-complete with custom soft-close cabinets, top-tier KitchenAid appliances, a 5-burner gas stove, a wine fridge, and ambient lighting. Whether hosting gatherings or enjoying daily meals, this space is as functional as it is beautiful. A versatile bonus area between the living and dining rooms is perfect as a home office, reading nook, or cozy lounge-tailored to fit your lifestyle.. The primary suite is a true sanctuary, showcasing preserved white oak floors, a custom walk-in closet, and a spa-like bathroom with dual rain showers, a soaking tub, and brass-accented details for a touch of opulence. Tucked away in a private wing, the secondary bedrooms offer seclusion-perfect for guests, family, or multi-generational living. One bedroom features an en-suite bathroom, ensuring comfort and convenience. Step outside to a serene backyard retreat, complete with a lush green space, a 12x12 slab for entertaining, and thoughtful landscaping designed for privacy. Practical upgrades like a protective wall and French drain ensure peace of mind during rainy seasons. The fully finished garage conversion includes built-in storage and floodlights, adding both utility and security. This is more than just a house-it's a lifestyle. From its prime Alamo Heights location to its impeccable design, every detail has been crafted for discerning buyers. Schedule a private tour today and experience this masterpiece in person!
Virtual Tour
Listing Courtesy of Rich Valadez, JB Goodwin, REALTORS (210) 900-8528
Property Features
Location Information
County
Bexar
MLS Area
1300
Map Code
583B4
Subdivision
ALAMO HEIGHTS
Interior Features
Room Dimensions
Dining: 19x9, Living: 20x15, Kitchen: 14x11, MasterBR: 15x30, BR2: 15x11, BR3: 15x11, BR4: 11x19
Heating
Central, 1 Unit
Interior
One Living Area, Separate Dining Room, Eat-In Kitchen, Two Eating Areas, Island Kitchen, Breakfast Bar, Study/Library, Loft, Utility Room Inside, 1st Floor Lvl/No Steps, High Ceilings, Open Floor Plan, Cable TV Available, High Speed Internet, All Bedrooms Downstairs, Lau
Heating Fuel
Natural Gas
Master Bedroom Description
Outside Access, Sitting Room, Walk-In Closet, Ceiling Fan, Full Bath
Cooling
One Central
Master Bathroom Description
Tub/Shower Separate, Separate Vanity, Double Vanity
Floors
Ceramic Tile, Wood
Amenities
None
Exterior Features
Style
One Story, Contemporary
Water Supplier
Alamo Height
Exterior
Patio Slab, Deck/Balcony, Privacy Fence, Sprinkler System, Double Pane Windows, Storage Building/Shed, Has Gutters, Special Yard Lighting, Mature Trees
Electric Supplier
CPS Energy
Foundation
Slab
Parking Description
Two Car Garage, Detached, Side Entry
Roof
Other
Pool Description
None
Water / Sewer
City
Lot Description
0.241
Sewer Supplier
Alamo Height
School
School District
Alamo Heights I.S.D.
Jr. High School
Alamo Heights
Elementary School
Cambridge
High School
Alamo Heights
Additional Information
Property Type
RNT
Fees Include
Ceiling Fans, Chandelier, Washer Connection, Dryer Connection, Cook Top, Built-In Oven, Microwave Oven, Disposal, Dishwasher, Smoke Alarm, Gas Water Heater, Garage Door Opener, Whole House Fan, Down Draft, Custom Cabinets, City Garbage service
Year Built
1946
Miscellaneous
Owner-Manager
Status
New
Similar Listings
- Active
$4,900
4 Beds
4 Baths
3,219 SqFt.
24711 Faraday
San Antonio, TX 78257
#1922072
Rental

Listing Courtesy of John Blig, John Blig Real Estate Broker [email protected]

Mortgage Calculator
$25
per month
30 Year Fixed. 3.52% Interest Rate.
Principal + Interest
$20
Monthly Tax
$4
Monthly Insurance
$1
yrs
%
$
$
Based on a fully amortized fixed rate loan. Ask your agent for the tax rates in your area. Insurance estimate is based on an average cost, your final premium cost will be determined by the type of coverage you select. This program only provides an estimate.
Schools
Walk Score
© 2026 LERA MLS. All rights reserved.
© 2026 LERA MLS. All rights reserved.
The data relating to real estate on this website comes in part from the Internet Data Exchange (IDX) Program of the LERA MLS. IDX information is provided exclusively for consumers' personal non-commercial use and may not be used for any purpose other than to identify prospective properties consumers may be interested in purchasing. All Information Is Deemed Reliable But Is Not Guaranteed Accurate.
LERA MLS data last updated at January 12, 2026, 11:38 AM CT
Real Estate IDX Powered by iHomefinder