
132 LONG BOW RD, SHAVANO PARK, TX 78231
Homes for sale in Shavano Park.
Homes for sale in 78231.
132 Long Bow Rd
Shavano Park, TX 78231
List Price$5,500Rental



Listing #1924033
4
Bedrooms
4 full, 2 partial
Bathrooms
3,666
Square Feet
Rental
Type
About This Property
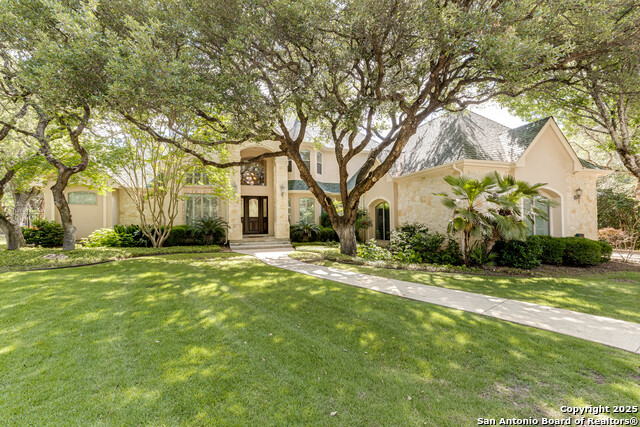
Beautiful 4-Bedroom Home Situated on a Sprawling 0.75-Acre Lot in the Heart of Shavano Park. Rent Includes Yard Maintenance, Septic Service, Water Softener Salt & A/C Filter Replacement! Park-Like Setting with Mature Trees & Landscaping, Circular Driveway, & Handsome Curb Appeal. Enter to Foyer with Soaring Ceilings Opening to Formal Dining Room with Butler's Pantry & Wet Bar, Dedicated Home Office with Built-In Bookcase & Coffered Ceiling. Wonderful Living Room Features Oversized Windows Overlooking Back Patio & Yard, Built-In Shelving, & Gas Fireplace with Stone Surround. Gourmet Island Kitchen Features Granite Countertops, Appliances Included, & Ample Storage Space. Large Primary Suite Features Trayed Ceiling, Large Windows & Door to Back Patio, & Huge Bathroom with Walk-In Shower, Jetted Tub, His/Hers Vanities, & Large Closet. Secondary Bedroom Downstairs with Full Bathroom, Sets up Well for Half-Bathroom for Guests & Entertaining. Secondary Bedrooms, Full Bathroom, & Large Landing Area on Second Level Great for Play or Media. Fantastic Backyard & Covered Patio. Laundry Room with Washer/Dryer Connections, Extra Storage Space & Room for Extra Refrigerator or Freezer. Water Softener & Automatic Irrigation System. 3-Car Attached Garage with Openers & Great Storage Space. Pets Case-by-Case, Subject to Landlord Approval. Northside ISD.
Listing Courtesy of Dylan Thomas, Davidson Properties, Inc. (210) 826-1616
Property Features
Location Information
County
Bexar
Subdivision
SHAVANO PARK
MLS Area
0500
Interior Features
Room Dimensions
Dining: 8x12, Living: 16x18, Kitchen: 14x14, MasterBR: 15x19, BR2: 12x13, BR3: 12x13, BR4: 10x12
Amenities
None
Interior
Two Living Area, Separate Dining Room, Eat-In Kitchen, Island Kitchen, Walk-In Pantry, Study/Library, Game Room, Utility Room Inside, Secondary Bedroom Down, 1st Floor Lvl/No Steps, High Ceilings, Open Floor Plan, Cable TV Available, High Speed Internet, Laundry Main Le
Heating
Central
Master Bedroom Description
DownStairs, Outside Access, Walk-In Closet, Ceiling Fan, Full Bath
Heating Fuel
Natural Gas
Master Bathroom Description
Tub/Shower Separate, Separate Vanity, Tub has Whirlpool
Cooling
Two Central
1/2 Baths
2
Floors
Carpeting, Ceramic Tile, Wood
Exterior Features
Style
Two Story, Traditional
Water Supplier
SAWS
Foundation
Slab
Electric Supplier
CPS ENERGY
Roof
Composition
Parking Description
Three Car Garage
Water / Sewer
Water System, Aerobic Septic
Pool Description
None
Sewer Supplier
SAWS
Lot Description
0.739
School
School District
Northside
Jr. High School
Hobby William P.
Elementary School
Blattman
High School
Clark
Additional Information
Property Type
RNT
Fees Include
Ceiling Fans, Chandelier, Washer Connection, Dryer Connection, Cook Top, Built-In Oven, Microwave Oven, Refrigerator, Disposal, Dishwasher, Water Softener (owned), Vent Fan, Smoke Alarm, Gas Water Heater, Garage Door Opener, Smooth Cooktop
Year Built
2001
Miscellaneous
Broker-Manager, Also For Sale
Status
New
Similar Listings
- New
$4,900
4 Beds
4 Baths
3,219 SqFt.
24711 Faraday
San Antonio, TX 78257
#1922072
Rental

Listing Courtesy of John Blig, John Blig Real Estate Broker [email protected]
- New
$4,900
4 Beds
4 Baths
3,219 SqFt.
24711 Faraday
San Antonio, TX 78257
#1922072
Rental
Listing Courtesy of John Blig, John Blig Real Estate Broker [email protected]
Mortgage Calculator
$24
per month
30 Year Fixed. 3.52% Interest Rate.
Principal + Interest
$19
Monthly Tax
$4
Monthly Insurance
$1
yrs
%
$
$
Based on a fully amortized fixed rate loan. Ask your agent for the tax rates in your area. Insurance estimate is based on an average cost, your final premium cost will be determined by the type of coverage you select. This program only provides an estimate.
Schools
Walk Score
© 2025 LERA MLS. All rights reserved.
© 2025 LERA MLS. All rights reserved.
The data relating to real estate on this website comes in part from the Internet Data Exchange (IDX) Program of the LERA MLS. IDX information is provided exclusively for consumers' personal non-commercial use and may not be used for any purpose other than to identify prospective properties consumers may be interested in purchasing. All Information Is Deemed Reliable But Is Not Guaranteed Accurate.
LERA MLS data last updated at November 20, 2025, 8:07 PM CT
Real Estate IDX Powered by iHomefinder