
422 MCGOWEN STREET, HOUSTON, TX 77006
Homes for sale in Houston.
Homes for sale in 77006.
422 McGowen Street
Houston, TX 77006
List Price$4,000Rental
Listing #32702199
3
Bedrooms
2 full, 1 partial
Bathrooms
3,271
Square Feet
Rental
Type
About This Property
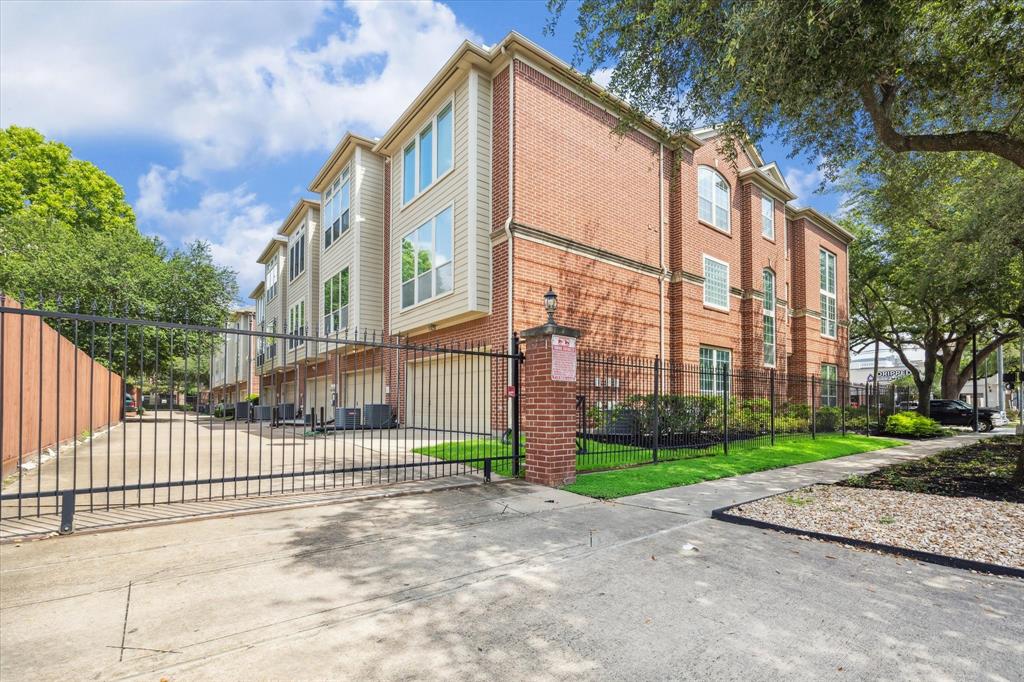
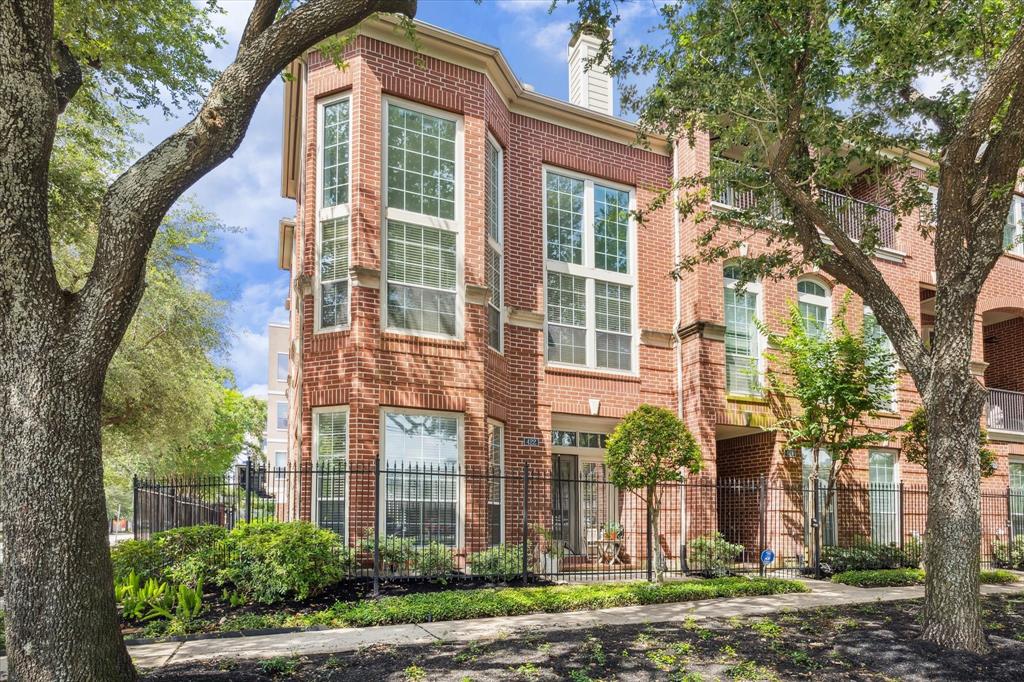
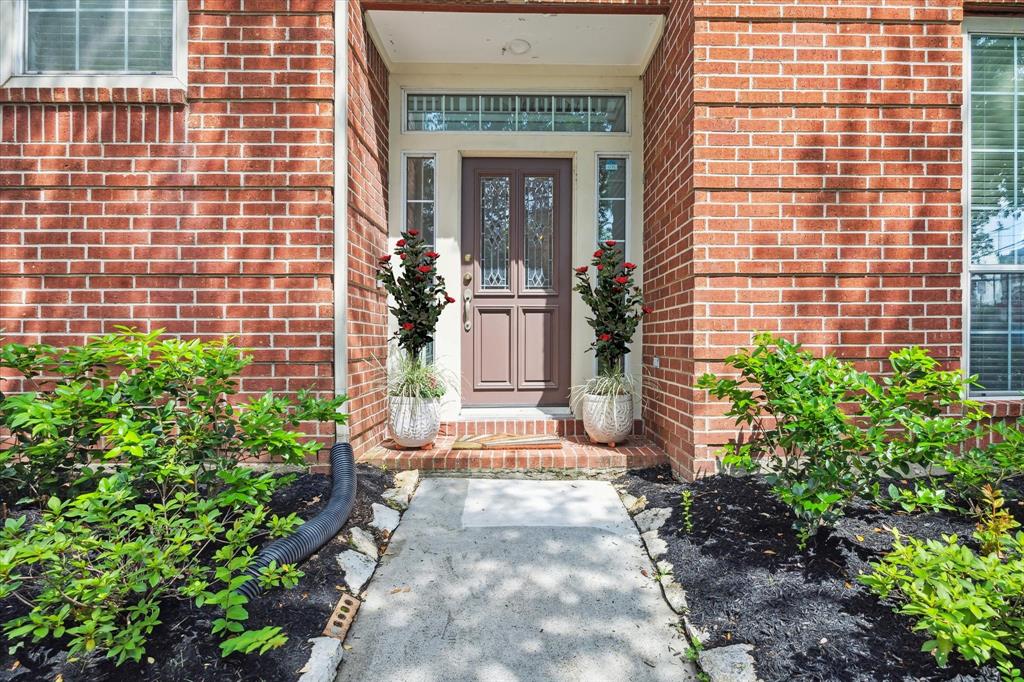
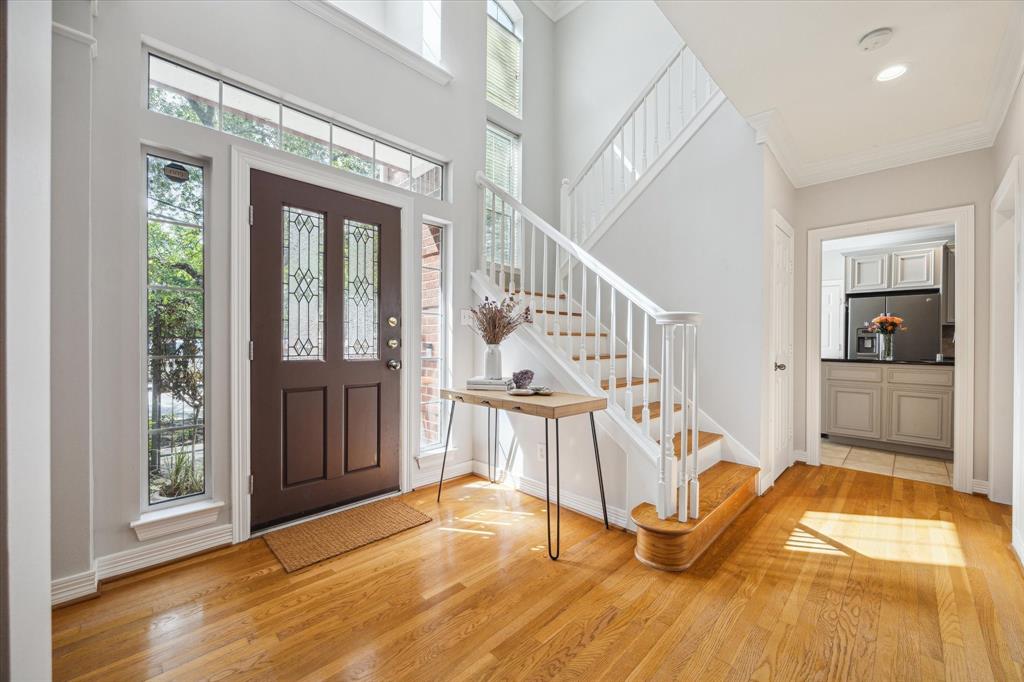
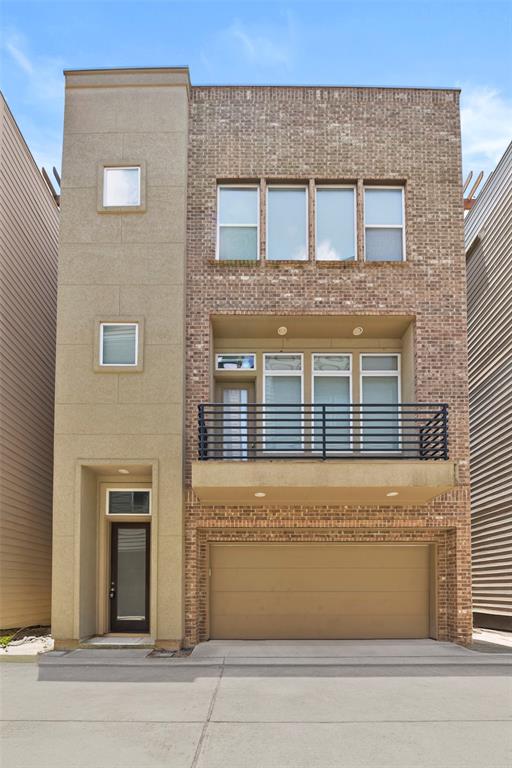
Welcome home to 422 McGowen! This meticulously maintained residence is nestled within a desirable gated community in vibrant Midtown. With soaring 12-foot ceilings and over 3,200 square feet of beautifully illuminated living space, the home offers a thoughtful layout with multiple living and flexible-use areas, as well as generous storage throughout. Highlights include two expansive living areas and a show-stopping primary suite featuring dramatic double-height ceilings and windows, a spa-inspired bath, and an oversized walk-in closet. Generously proportioned secondary bedrooms offer serene treetop views. Ideally located near Houston's top dining destinations, Entertainment and Sports venues, the Medical Center and Downtown
Property Features
Location Information
County
Harris
Longitude
-95.379091
MLS Area
Midtown - Houston
Subdivision
McGowen Street
Latitude
29.748269
Directions
From US 59/69 going east towards downtown, exit Louisiana St. Turn left on McGowen St. Townhouse is on left. From W Gray St towards downtown, go right on Bailey St, which turns into McGowen. Go through light on Bagby St, townhouse will be on right.
Interior Features
Total Rooms
10
Kitchen Description
Island w/o Cooktop, Pantry, Pots/Pans Drawers, Under Cabinet Lighting, Walk-in Pantry
Room Descriptions
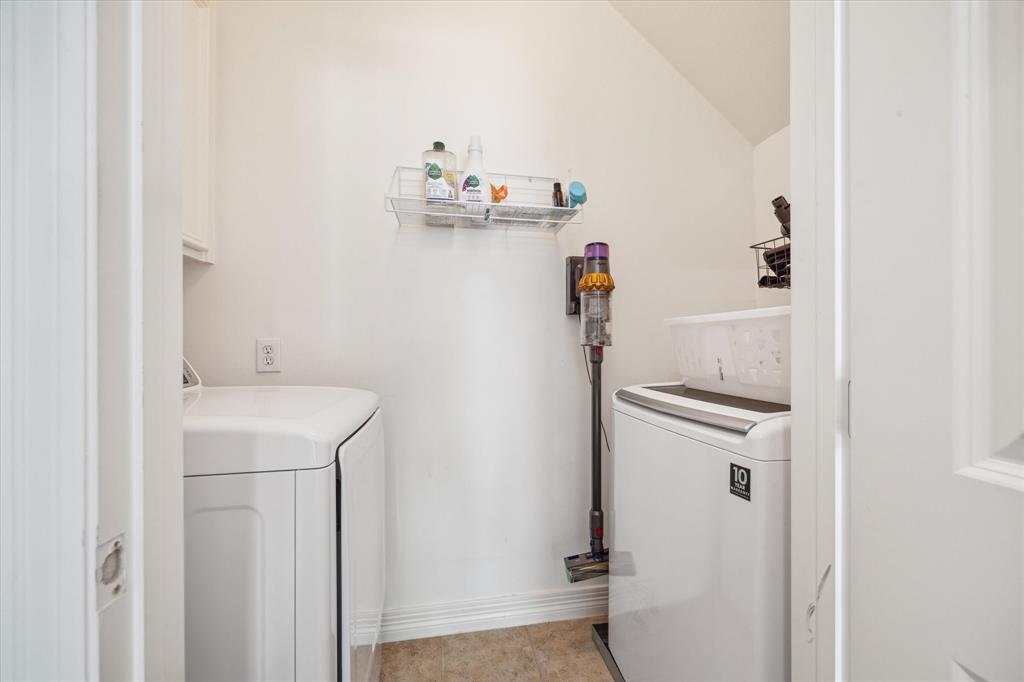
1 Living Area, Breakfast Room, Den, Family Room, Home Office/Study, Living Area - 2nd Floor, Utility Room in House
Has Fireplace
Yes
Interior
Balcony, Crown Molding, Double Vanity, Entrance Foyer, Granite Counters, High Ceilings, Hot Tub/Spa, Jetted Tub, Kitchen Island, Bath in Primary Bedroom, Pots & Pan Drawers, Pantry, Quartz Counters, Separate Shower, Tub Shower, Vanity, Walk-In Pantry, Window Treatments, Cei
Fireplace Description
Balcony, Fence
1/2 Baths
1
Exterior Features
Style
Traditional
Garage Spaces
2
Stories
3
Has a Pool
No
Is New Construction
No
Lot Description
Subdivision
Exterior
Balcony, Fence
Lot Size in Acres
0
Parking Description
Additional Parking, Attached, Driveway, Electric Gate, Garage, Garage Door Opener, Oversized
Lot Size in Sq. Ft.
3,159
Has Garage
Yes
Is One Story
No
School
School District
Houston
Middle School
GREGORY-LINCOLN MIDDLE SCHOOL
Elementary School
GREGORY-LINCOLN ELEMENTARY SCHOOL
High School
HEIGHTS HIGH SCHOOL
Additional Information
Property Type
RNT
Pets
Conditional, Pet Deposit
Property SubType
Condominium
Security Deposit
One Month's Rent
Year Built
2001
Lease Terms
Long Term
Status
Active
Similar Listings
Mortgage Calculator
$17
per month
30 Year Fixed. 3.52% Interest Rate.
Principal + Interest
$14
Monthly Tax
$3
Monthly Insurance
$0
yrs
%
$
$
Based on a fully amortized fixed rate loan. Ask your agent for the tax rates in your area. Insurance estimate is based on an average cost, your final premium cost will be determined by the type of coverage you select. This program only provides an estimate.
Schools
Walk Score
Real Estate IDX Powered by iHomefinder