
104 W DREW STREET, HOUSTON, TX 77006
Homes for sale in Houston.
Homes for sale in 77006.
104 W Drew Street
Houston, TX 77006
List Price$3,795Rental
Listing #44951532
3
Bedrooms
3 full, 1 partial
Bathrooms
2,237
Square Feet
Rental
Type
About This Property
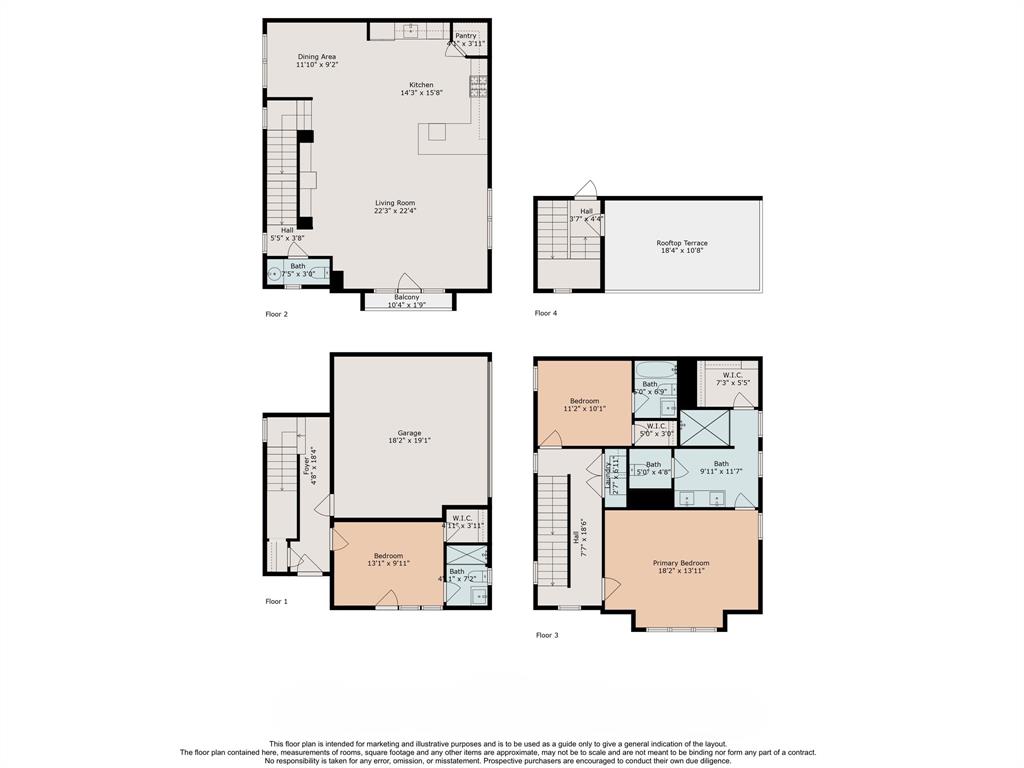

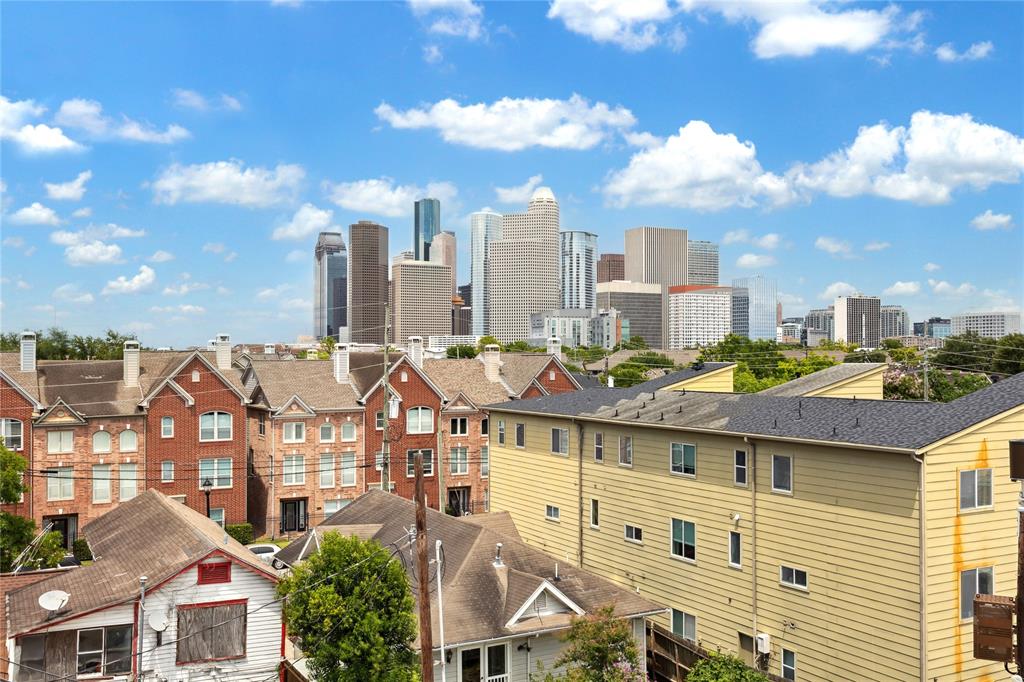
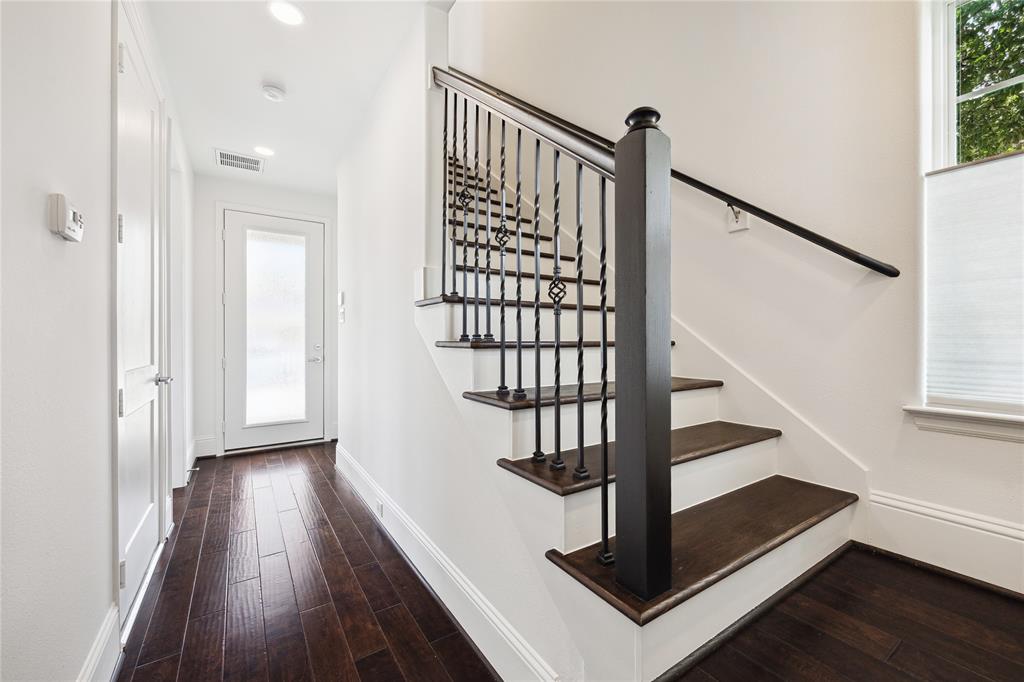
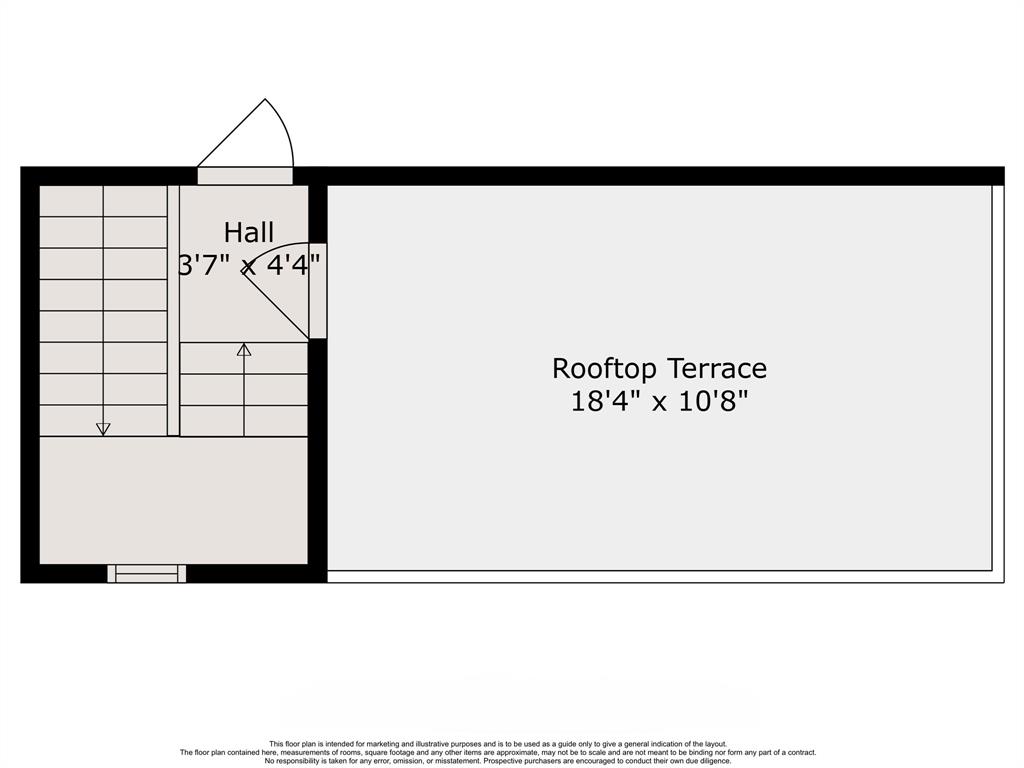
104 W Drew Street - Montrose - Located in a small gated community of 6 single family homes (no connecting walls) this 3 bedroom 3.5 bath 2 car attached garage corner unit is blessed w/tons of natural light, a fenced front & side yard + a roof top deck w/unobstructed Downtown Houston VIEWS! 1st floor en-suite guest bedroom w/ French Doors that Open to the fenced yard. 2nd floor living/dining room + kitchen, 1/2 guest bath. High ceilings, 6" LED recessed lighting throughout the home. Built-ins w/wine fridge, Engineered 4-inch wood flooring, Modern Ceiling Fan, French Doors w/Downtown Houston Views. Kitchen w/stainless steel appliances including a French Door Refrigerator, Gas Range, Dishwasher + built in microwave. 3rd floor primary bedroom w/downtown Houston views, oversized marble primary bath w/private water closet, double vanities& a huge walk-in shower + closet. 3rd en-suite guest bedroom + laundry room/area. 4th floor roof top deck with unobstructed Downtown Houston Views!
Property Features
Location Information
County
Harris
Subdivision
Genesse West Drew Xing
MLS Area
Midtown - Houston
Directions
From Montrose @ Westheimer Road go North on Montrose to W-Gray Street. Right/East on W-Gray Street to Genesee Street. Right/South on Genesee Street to W-Drew Street. 104 W Drew Street is on the corner of W-Drew and Genesee Street.
Latitude
29.749765
Master Planned Community
GENESEE STREET ADDITION
Longitude
-95.384082
Interior Features
Total Rooms
10
1/2 Baths
1
Room Descriptions
1 Living Area, Entry, Living Area - 2nd Floor, Living/Dining Combo, Utility Room in House
Kitchen Description
Breakfast Bar, Kitchen open to Family Room, Pantry, Soft Closing Cabinets, Soft Closing Drawers, Under Cabinet Lighting, Walk-in Pantry
Interior
Breakfast Bar, Balcony, Dry Bar, Double Vanity, High Ceilings, Kitchen/Family Room Combo, Pantry, Quartz Counters, Self-closing Cabinet Doors, Self-closing Drawers, Tub Shower, Walk-In Pantry, Wired for Sound, Window Treatments, Ceiling Fan(s), Living/Dining Room, Program
Fireplace Description
Balcony, Deck, Fully Fenced, Fence, Patio
Exterior Features
Style
Contemporary/Modern, Detached
Has a Pool
No
Stories
4
Lot Description
Corner Lot, Street Level, Wooded
Is New Construction
No
Lot Size in Acres
0.044
Exterior
Balcony, Deck, Fully Fenced, Fence, Patio
Lot Size in Sq. Ft.
1,893
Parking Description
Additional Parking, Attached, Controlled Entrance, Electric Gate, Garage, Garage Door Opener
View Description
East
Has Garage
Yes
Is One Story
No
Garage Spaces
2
School
School District
Houston
Middle School
GREGORY-LINCOLN MIDDLE SCHOOL
Elementary School
GREGORY-LINCOLN ELEMENTARY SCHOOL
High School
LAMAR HIGH SCHOOL (HOUSTON)
Additional Information
Property Type
RNT
Pets
Conditional, Pet Deposit
Property SubType
Detached
Security Deposit
3795
Year Built
2017
Lease Terms
Long Term
Status
Active
Similar Listings
Mortgage Calculator
$16
per month
30 Year Fixed. 3.52% Interest Rate.
Principal + Interest
$13
Monthly Tax
$3
Monthly Insurance
$0
yrs
%
$
$
Based on a fully amortized fixed rate loan. Ask your agent for the tax rates in your area. Insurance estimate is based on an average cost, your final premium cost will be determined by the type of coverage you select. This program only provides an estimate.
Schools
Walk Score
Real Estate IDX Powered by iHomefinder