
4214 FERNSIDE DRIVE, PASADENA, TX 77505
Homes for sale in Pasadena.
Homes for sale in 77505.
4214 Fernside Drive
Pasadena, TX 77505
List Price$344,900
Listing #64005767
About This Property
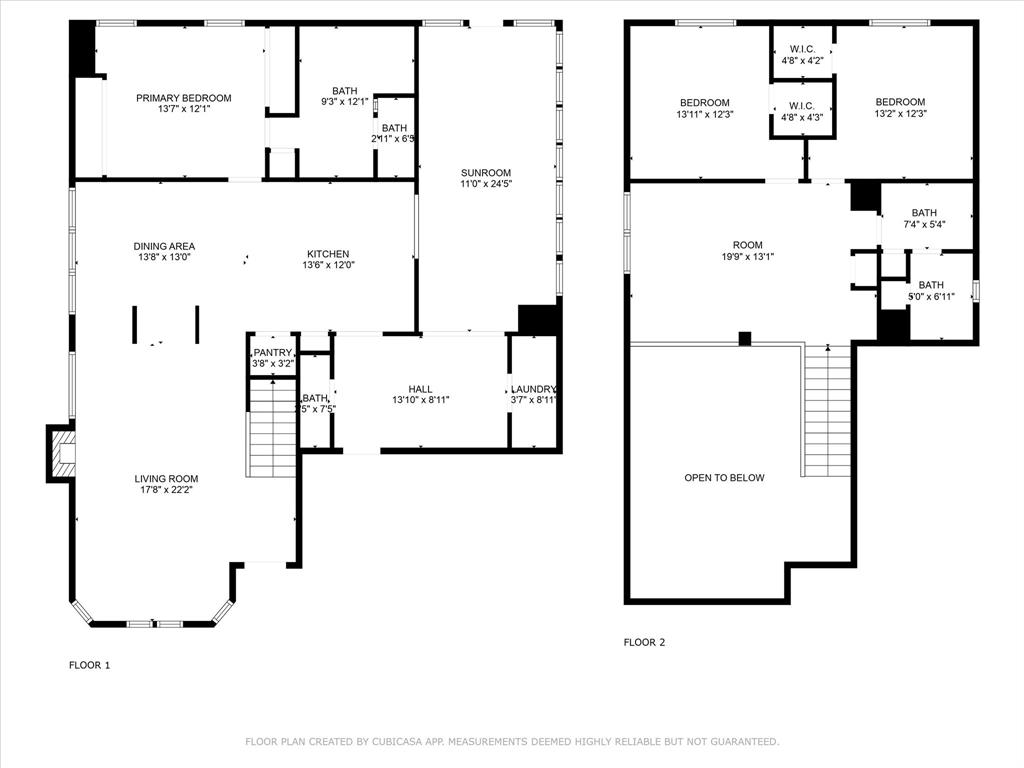
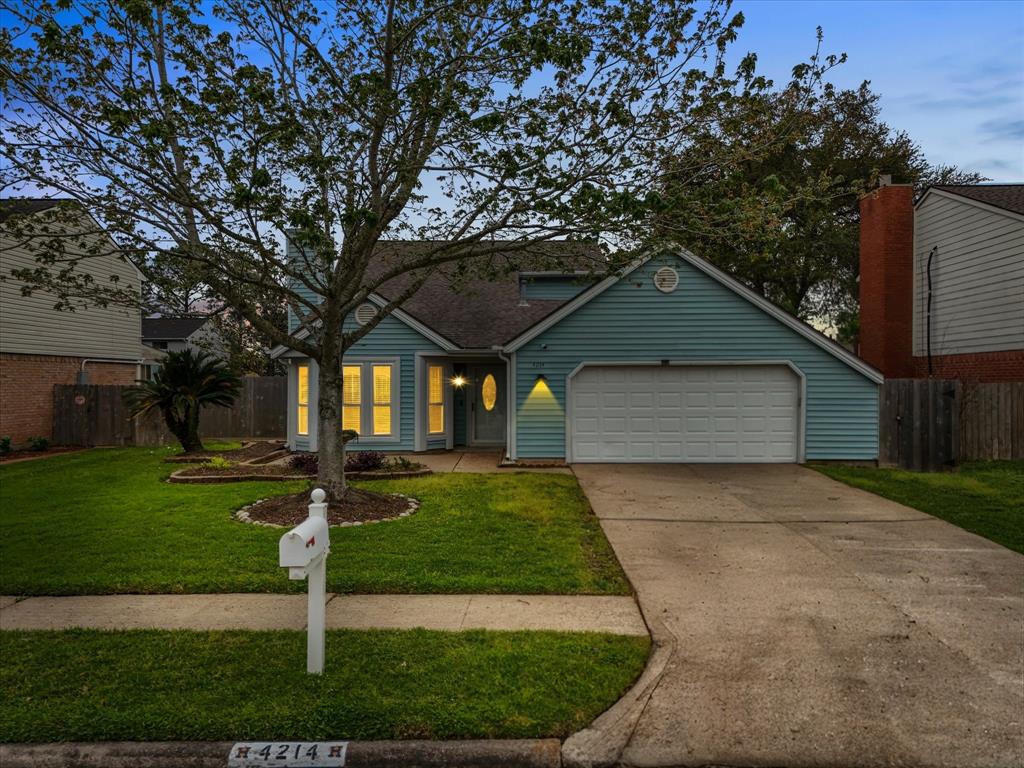
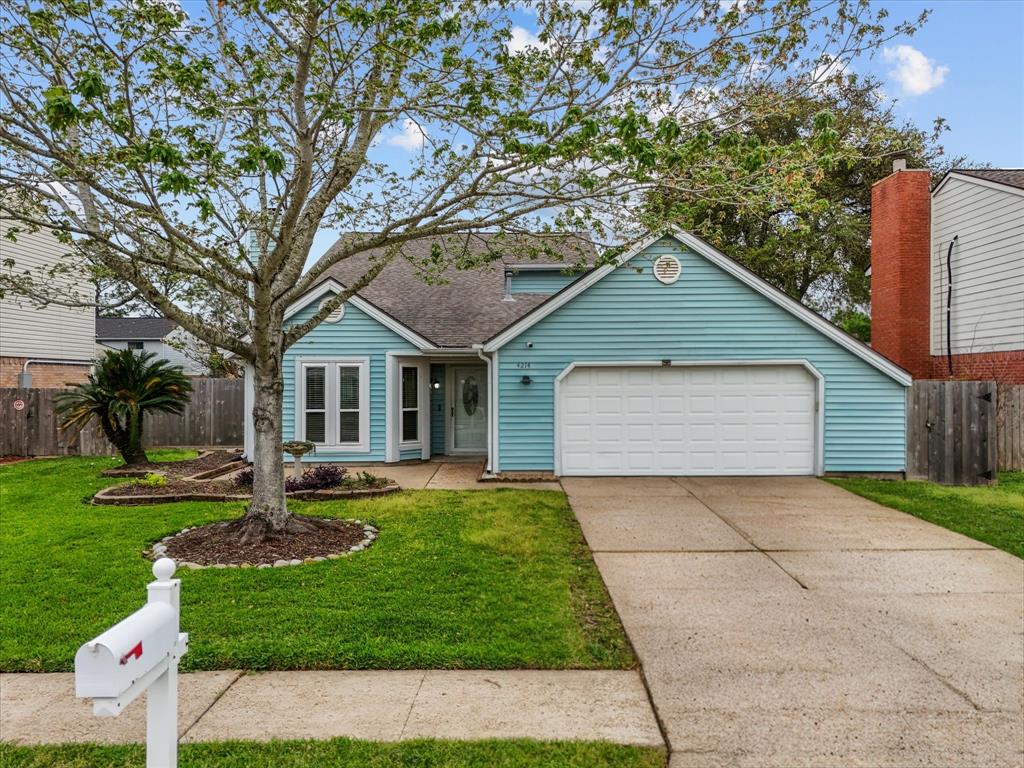
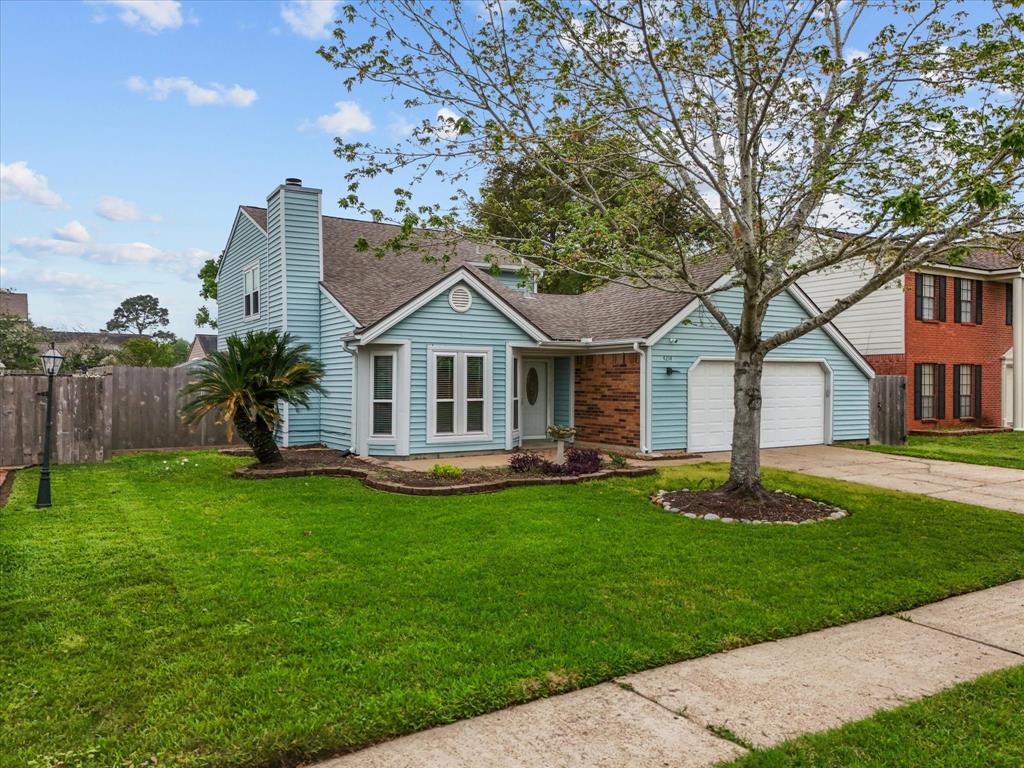
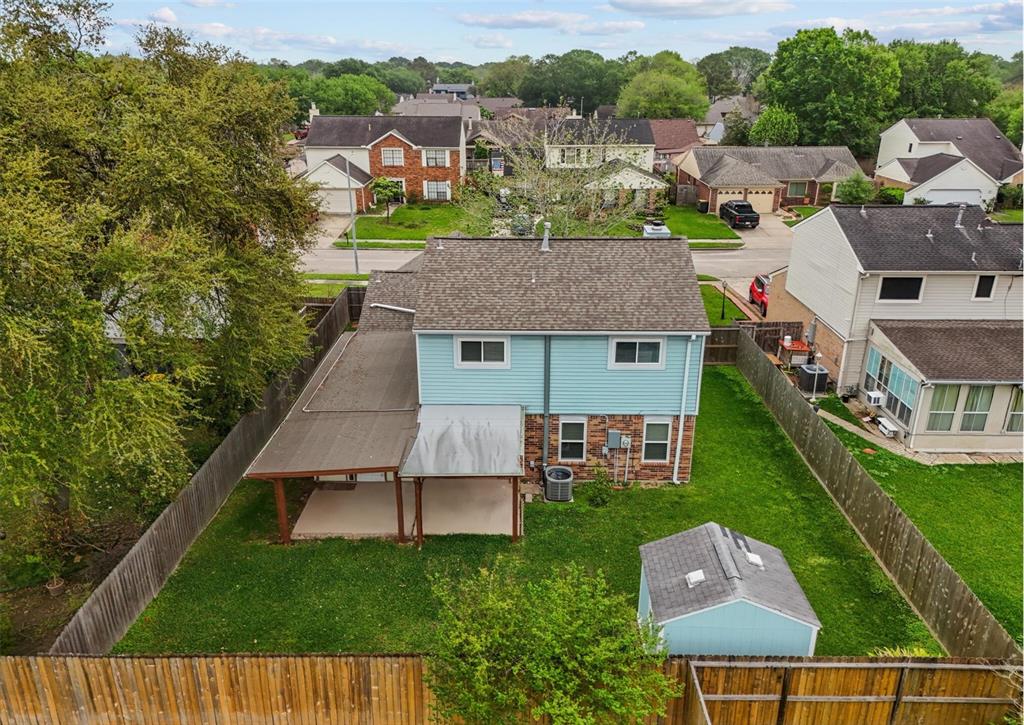
Welcome to 4214 Fernside Drive--a beautifully updated home in the sought-after Village Grove community, zoned to top-rated Deer Park ISD! This spacious two-story offers a flexible floor plan that blends comfort and functionality. Enjoy a chef's kitchen with double ovens, wet bar, and ample counter space. The first-floor primary suite provides a private retreat, while a flex room adds versatility. Upstairs features two bedrooms, a full bath, and a game room. Upgrades include new windows, HVAC with UV air purification, whole-home surge protection, and a generator that conveys and fresh paint in the sunroom keeping it bright and airy. Stay connected with ATT Fiber and secure with Vivint smart security. Relax under the covered patio in the fenced backyard with French drains and new fence. Washer, dryer, fridge, and generator included. Located just half a block from the pool and park, and close to schools, shopping, dining, and major highways--this move-in ready home checks all the boxes!
Open House
Friday, Apr 11
6:00 PM - 8:00 PM
Property Features
Location Information
County
Harris
Geo Market Area
Pasadena
MLS Area
6
Subdivision
Village Grove Sec 01
Latitude
29.646785
Directions
From Fairmont- South on Space Center-Left on First Street/Galefield - Left on GlenAvon - Right on Rockfield - Right onFernside - Home is on the Right.
Longitude
-95.142045
Interior Features
Primary Bedroom on Main
Yes
1/2 Baths
1
Total Rooms
8
Kitchen Description
Second Sink
Room Descriptions
Den, Family Room, Formal Dining, Gameroom Up, Living Area - 1st Floor, Sun Room, Utility Room in House
Has Fireplace
Yes
Bedroom Description
En-Suite Bath, Primary Bed - 1st Floor
Fireplace Description
Gas Connections, Wood Burning Fireplace
Primary Bathroom Description
Full Secondary Bathroom Down, Half Bath, Primary Bath: Double Sinks, Primary Bath: Jetted Tub, Primary Bath: Soaking Tub
Exterior Features
Style
Traditional
Garage Spaces
2
Stories
2
Has a Pool
No
Is New Construction
No
Acre Range
0 Up To 1/4 Acre
Exterior
Back Yard Fenced, Covered Patio/Deck, Patio/Deck, Storage Shed
Lot Description
Subdivision Lot
Siding
Vinyl
Lot Size in Acres
0.166
Parking Description
Attached Garage, Oversized Garage
Lot Size in Sq. Ft.
7,245
Has Garage
Yes
Is One Story
No
School
School District
Deer Park
Middle School
FAIRMONT JUNIOR HIGH SCHOOL
Elementary School
FAIRMONT ELEMENTARY SCHOOL
High School
DEER PARK HIGH SCHOOL
Additional Information
Finance Available
Cash Sale, Conventional, FHA, VA
Year Built
1984
Property Type
SFR
Status
Active
Property SubType
Single-Family
Similar Listings
Mortgage Calculator
$1,609
per month
30 Year Fixed. 3.52% Interest Rate.
Principal + Interest
$1,242
Monthly Tax
$287
Monthly Insurance
$80
yrs
%
$
$
Based on a fully amortized fixed rate loan. Ask your agent for the tax rates in your area. Insurance estimate is based on an average cost, your final premium cost will be determined by the type of coverage you select. This program only provides an estimate.
Schools
Walk Score
Real Estate IDX Powered by iHomefinder