
4212 MEDICAL #203, SAN ANTONIO, TX 78229
Homes for sale in San Antonio.
Homes for sale in 78229.
List Price$149,000
4212 Medical #203
San Antonio, TX 78229


Listing #1947456
2
Bedrooms
2 full
Bathrooms
962
Square Feet
Condo
Type
About This Property
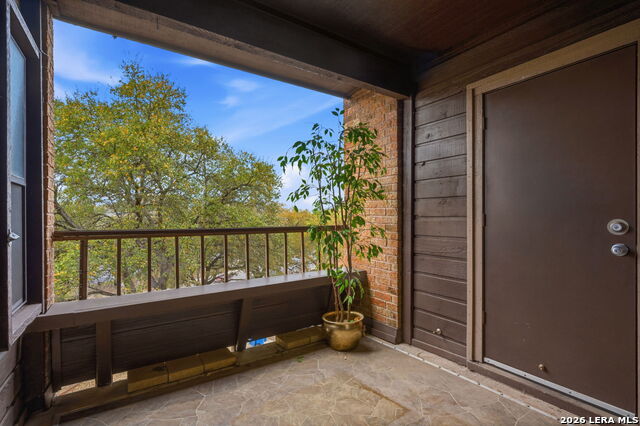
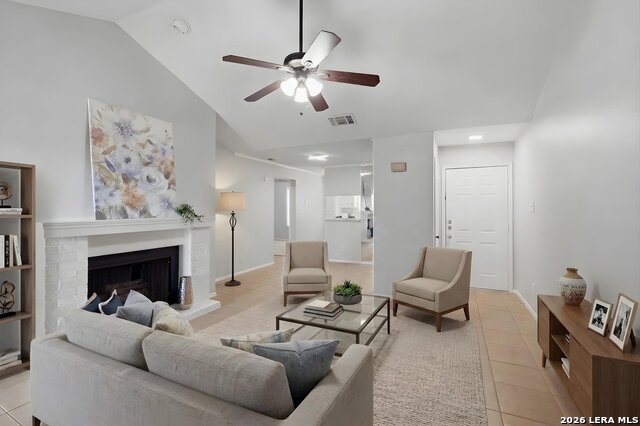
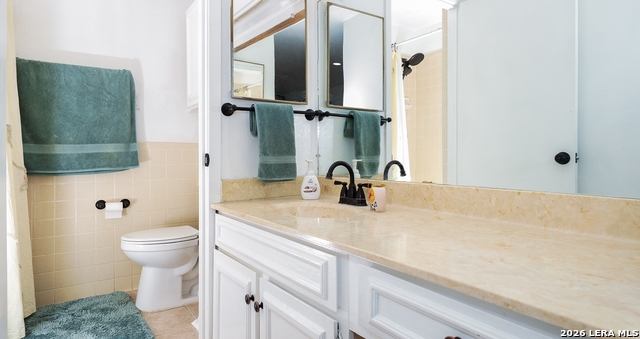
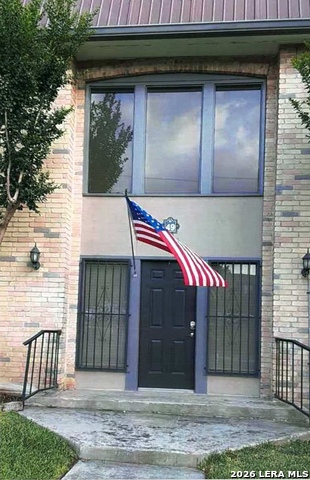
**Stunning 2-Bedroom Condominium in a Prime Location - Your Dream Home Awaits!** Welcome to your new sanctuary! Nestled in a serene gated community, this beautifully designed 2-bedroom, 2-bath condominium offers the perfect blend of modern comfort and classic charm. With an inviting open floor plan and an abundance of natural light, this home is an ideal retreat for those seeking relaxation and convenience. **Key Features:** - **Spacious Living Area:** Step into the heart of the home where the cozy living room features a charming fireplace-perfect for creating a warm and welcoming ambiance during cooler evenings. The seamless flow from the living area to the dining space makes entertaining friends and family effortless. - **Gourmet Kitchen:** The well-appointed kitchen is a culinary enthusiast's delight, offering ample counter space and storage. Whether you're whipping up a gourmet meal or enjoying a casual breakfast, this kitchen is designed to meet all your cooking needs. - **Serene Bedrooms:** Retreat to the tranquil master suite, complete with an en-suite bathroom for added privacy and convenience. The second bedroom is equally inviting, perfect for guests, a home office, or a cozy den. - **Outdoor Oasis:** Step out onto your covered balcony and take in the picturesque views of mature trees and rolling hills. This private space is the ideal spot for morning coffee or evening relaxation, and it also features a closet that houses a convenient utility room with a washer, dryer, and hot water heater-truly the epitome of functionality! - **Gated Community Amenities:** Enjoy the peace of mind that comes with a gated entrance, ensuring security and privacy. The surrounding lush landscape creates a tranquil setting, making it a joy to come home every day. - **Unbeatable Location:** Situated in a prime area, this condominium offers easy access to shopping, dining, and recreational activities. Explore nearby parks, hiking trails, and entertainment options-all just a stone's throw away. Don't miss this exceptional opportunity to own a slice of paradise in a highly sought-after location. Whether you're a first-time buyer, downsizing, or looking for a lucrative investment, this condominium checks all the boxes! **Schedule Your Private Tour Today!** Experience firsthand the charm and comfort this stunning condo has to offer. Your dream home is just a showing away!
Listing Courtesy of Donna Blue, Dowdy Real Estate, LLC (210) 275-8019
Property Features
Location Information
County
Bexar
Subdivision
SPYGLASS HILL
MLS Area
0400
Interior Features
Room Dimensions
Dining: 9x9, Living: 17x17, Kitchen: 8x5, MasterBR: 15x11, BR2: 11x11
Fireplace Description
One, Living Room
Interior
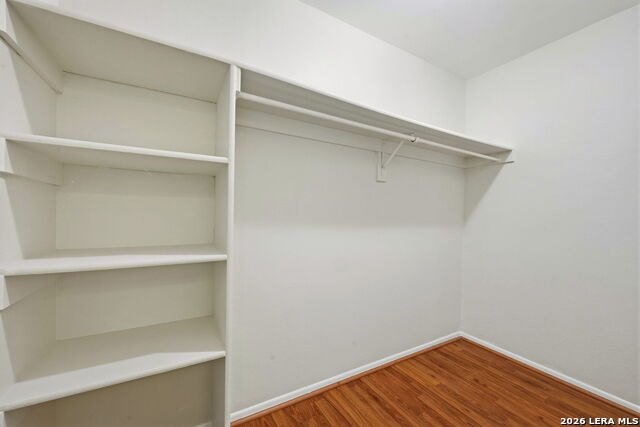
One Living Area, Living/Dining Combo, Breakfast Bar, Open Floor Plan, Laundry Room, Walk In Closets
Heating
Central
Master Bedroom Description
Split, Walk-In Closet, Full Bath
Heating Fuel
Electric
Master Bathroom Description
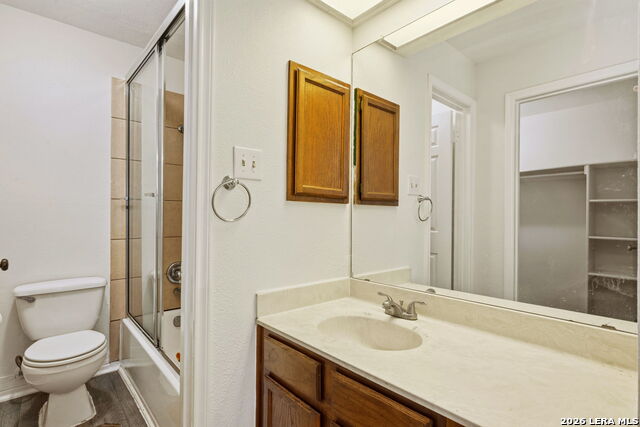
Single Vanity
Cooling
One Central
Has Dining Room
Yes
Floors
Laminate
Has Family Room
Yes
Total Number of Units
194
Amenities
Clubhouse, Pool, Tennis Court, Near Shopping
Exterior Features
Stories
3
Security System
Controlled Access
Exterior
Brick, Wood
Parking Description
None/Not Applicable
Roof
Composition
Has Garage
No
Sewer Supplier
SAWS
Has a Pool
Yes
Water Supplier
SAWS
Is One Story
Yes
Electric Supplier
CPS
School
School District
Northside
Jr. High School
Hobby William P.
Elementary School
Mead
High School
Clark
Additional Information
Property Type
CND
Complex Name
SPYGLASS HILL CONDOMINIUM OWNERS ASSOCATION, INC
Year Built
1981
Fees Include
Some Utilities, Common Maintenance
Status
Active
HOA Fee
$276
Is Short Sale
No
HOA Frequency
Monthly
Similar Listings


Mortgage Calculator
$694
per month
30 Year Fixed. 3.52% Interest Rate.
Principal + Interest
$536
Monthly Tax
$124
Monthly Insurance
$34
yrs
%
$
$
Based on a fully amortized fixed rate loan. Ask your agent for the tax rates in your area. Insurance estimate is based on an average cost, your final premium cost will be determined by the type of coverage you select. This program only provides an estimate.
Schools
Walk Score

© 2026 LERA MLS. All rights reserved.
© 2026 LERA MLS. All rights reserved.
The data relating to real estate on this website comes in part from the Internet Data Exchange (IDX) Program of the LERA MLS. IDX information is provided exclusively for consumers' personal non-commercial use and may not be used for any purpose other than to identify prospective properties consumers may be interested in purchasing. All Information Is Deemed Reliable But Is Not Guaranteed Accurate.
LERA MLS data last updated at July 24, 2026, 11:44 AM CT
Real Estate IDX Powered by iHomefinder