
4212 MEDICAL #1705, SAN ANTONIO, TX 78229
Homes for sale in San Antonio.
Homes for sale in 78229.
List Price$139,000
4212 Medical #1705
San Antonio, TX 78229


Listing #1880253
2
Bedrooms
2 full
Bathrooms
1,160
Square Feet
Condo
Type
About This Property
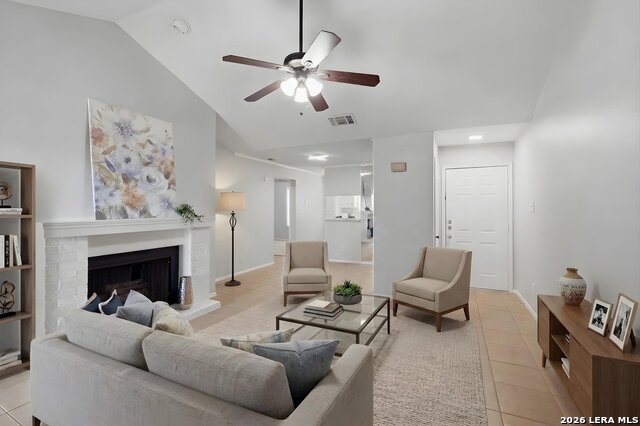
Welcome to this spacious 2-bedroom, 2-bath condo in the gated Spyglass Hill community, ideally located in the heart of the San Antonio Medical Center. This top-floor unit offers added privacy and peace of mind-no neighbors above and only a short flight of stairs for easy access. Featuring the largest floor plan in the community, the condo showcases fresh interior paint, Pergo flooring throughout, and abundant natural light from expansive windows. The open-concept living and dining area flows effortlessly to a wrap-around deck overlooking the city and the community's second pool-perfect for morning coffee or evening relaxation. The kitchen provides ample cabinet and counter space, while both bedrooms are generously sized and include large closets and full baths for comfortable everyday living. Residents of Spyglass Hill enjoy access to two sparkling pools, tennis courts, a clubhouse, and covered parking, all within a secure, gated environment. With its prime location near major hospitals, universities, USAA, UT Health San Antonio, restaurants, and shopping, this property combines comfort, convenience, and exceptional value. Don't miss this rare opportunity to own one of Spyglass Hill's most desirable floor plans in the vibrant Medical Center corridor.
Listing Courtesy of Tre Serrano, Real Broker, LLC (855) 450-0442
Property Features
Location Information
County
Bexar
Subdivision
SPYGLASS HILL
MLS Area
0400
Interior Features
Room Dimensions
Dining: 12x10, Living: 17x17, Kitchen: 9x8, MasterBR: 15x12, BR2: 11x10
Fireplace Description
One, Living Room
Interior
One Living Area, All Bedrooms Upstairs, Laundry in Closet
Heating
Central
Master Bedroom Description
Upstairs, Outisde Access, Walk-In Closet, Full Bath
Heating Fuel
Natural Gas
Master Bathroom Description
Double Vanity
Cooling
One Central
Has Dining Room
Yes
Floors
Carpeting, Vinyl, Laminate
Has Family Room
Yes
Total Number of Units
194
Amenities
Party Room, Clubhouse, Pool, Hot Tub, BBQ/Picnic Area, Tennis Court, Near Shopping
Exterior Features
Stories
3
Electric Supplier
CPS
Exterior
Brick, Wood
Security System
Controlled Access
Roof
Composition
Parking Description
None/Not Applicable
Sewer Supplier
SAWS
Has Garage
No
Water Supplier
Included
Has a Pool
Yes
School
School District
Northside
Jr. High School
Hobby William P.
Elementary School
Mead
High School
Clark
Additional Information
Property Type
CND
Complex Name
SPYGLASS HILL CONDOMINIUM ASSOCIATION
Year Built
1984
Fees Include
Some Utilities, Insurance Limited, Condo Mgmt, Common Area Liability, Common Maintenance
Status
Active
HOA Fee
$246
Is Short Sale
No
HOA Frequency
Monthly
Similar Listings



Mortgage Calculator
$647
per month
30 Year Fixed. 3.52% Interest Rate.
Principal + Interest
$500
Monthly Tax
$115
Monthly Insurance
$32
yrs
%
$
$
Based on a fully amortized fixed rate loan. Ask your agent for the tax rates in your area. Insurance estimate is based on an average cost, your final premium cost will be determined by the type of coverage you select. This program only provides an estimate.
Schools
Walk Score

© 2026 LERA MLS. All rights reserved.
© 2026 LERA MLS. All rights reserved.
The data relating to real estate on this website comes in part from the Internet Data Exchange (IDX) Program of the LERA MLS. IDX information is provided exclusively for consumers' personal non-commercial use and may not be used for any purpose other than to identify prospective properties consumers may be interested in purchasing. All Information Is Deemed Reliable But Is Not Guaranteed Accurate.
LERA MLS data last updated at August 10, 2026, 4:19 PM CT
Real Estate IDX Powered by iHomefinder