
4212 MEDICAL #104, SAN ANTONIO, TX 78229
Homes for sale in San Antonio.
Homes for sale in 78229.
4212 Medical #104
San Antonio, TX 78229
List Price$123,500



Listing #1935068
1
Bedrooms
1 full
Bathrooms
726
Square Feet
Condo
Type
About This Property
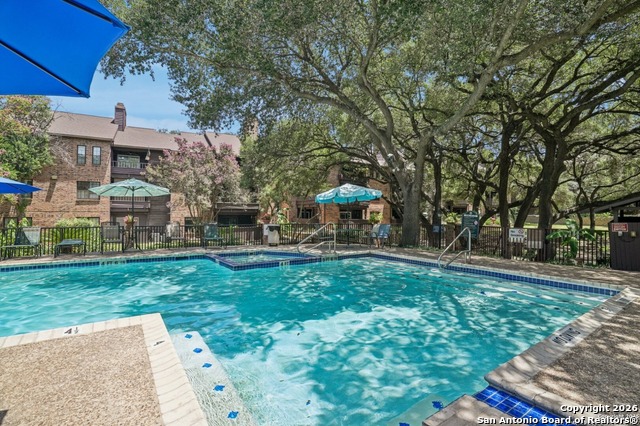
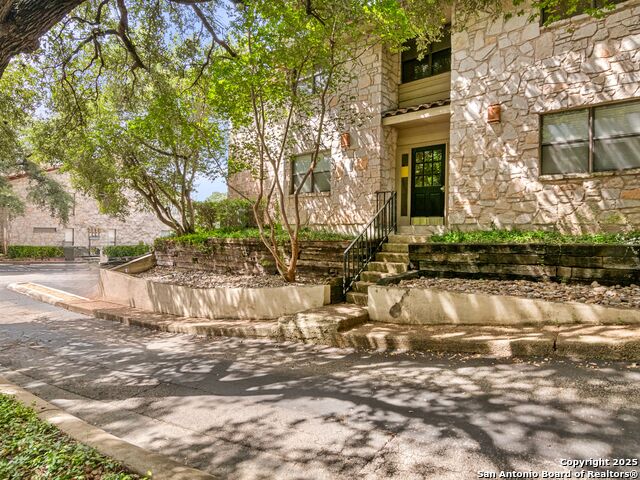
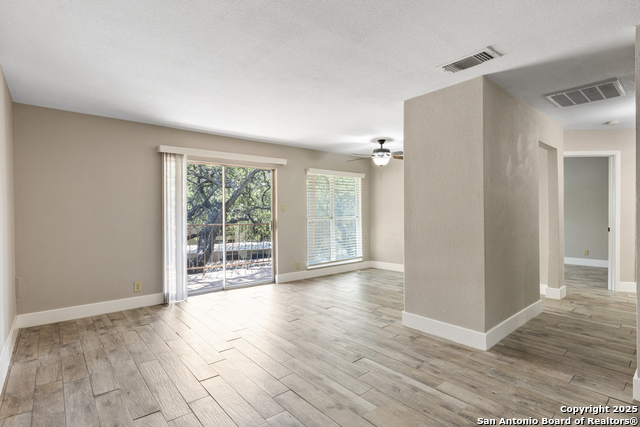
Move-In Ready Condo in the Medical Center | Best Value in the Community! This is one of the best opportunities currently available near the San Antonio Medical Center. Unit 104 is a move-in ready 1 bedroom, 1 bathroom condo offering 726 square feet of clean, well-kept living space on the second floor with a private balcony. The unit has no carpet, making it easy to maintain and ideal for owner occupants or tenants alike. The layout is functional and comfortable with an open living and dining area, plenty of natural light, and a balcony that adds outdoor space rarely found at this price point. The unit is turnkey and ready for immediate occupancy or rental. The community offers strong amenities including a pool, tennis courts, security, exterior maintenance, water, and trash service, all covered by a low $233 monthly HOA. There are no special assessments. Parking includes one assigned covered space, plus additional guest parking. Location is the true standout. This condo sits minutes from UT Health, University Hospital, Methodist Hospital, VA Hospital, and USAA, making it an excellent option for medical professionals, students, or anyone who wants quick access to work without long commutes. Shopping, dining, and daily conveniences are all nearby, with easy access to major roads. At $123,500, this is positioned as one of the best values in the complex and a smart entry point into the Medical Center area. It works well as a primary residence, a low-maintenance second home, or an income-producing rental. If you are looking for a clean, affordable condo in a high-demand location with strong long-term upside, this is one you should see quickly.
Listing Courtesy of Nacole Ricks, eXp Realty (956) 207-0456
Property Features
Location Information
County
Bexar
MLS Area
0400
Interior Features
Room Dimensions
Dining: 8x7, Living: 15x14, Kitchen: 8x7, MasterBR: 13x10
Fireplace Description
Not Applicable
Interior
One Living Area, Separate Dining Room, Utility Area Inside
Heating
Central
Master Bedroom Description
Upstairs
Heating Fuel
Electric
Has Dining Room
Yes
Cooling
One Central
Has Family Room
Yes
Floors
Laminate
Amenities
Clubhouse, Pool, BBQ/Picnic Area, Near Shopping, Wooded, Mature Trees (ext feat)
Total Number of Units
1
Exterior Features
Stories
3
Parking Description
None/Not Applicable
Exterior
Stone/Rock, Wood
Has Garage
No
Security System
Controlled Access
Has a Pool
Yes
School
School District
Northside
Jr. High School
Hobby William P.
Elementary School
Mead
High School
Clark
Additional Information
Property Type
CND
Fees Include
Some Utilities, Trash Removal
Year Built
1981
HOA Fee
$233
Status
New
HOA Frequency
Monthly
Complex Name
SPYGLASS HILL CONDOMINIUM
Similar Listings

Mortgage Calculator
$575
per month
30 Year Fixed. 3.52% Interest Rate.
Principal + Interest
$445
Monthly Tax
$102
Monthly Insurance
$28
yrs
%
$
$
Based on a fully amortized fixed rate loan. Ask your agent for the tax rates in your area. Insurance estimate is based on an average cost, your final premium cost will be determined by the type of coverage you select. This program only provides an estimate.
Schools
Walk Score

© 2026 LERA MLS. All rights reserved.
© 2026 LERA MLS. All rights reserved.
The data relating to real estate on this website comes in part from the Internet Data Exchange (IDX) Program of the LERA MLS. IDX information is provided exclusively for consumers' personal non-commercial use and may not be used for any purpose other than to identify prospective properties consumers may be interested in purchasing. All Information Is Deemed Reliable But Is Not Guaranteed Accurate.
LERA MLS data last updated at January 20, 2026, 4:42 AM CT
Real Estate IDX Powered by iHomefinder