
4203 RIVER RANCH DRIVE, PASADENA, TX 77505
Homes for sale in Pasadena.
Homes for sale in 77505.
4203 River Ranch Drive
Pasadena, TX 77505
List Price$399,900

Listing #84710019
3
Bedrooms
2 full, 1 partial
Bathrooms
2,351
Square Feet
House
Type
About This Property




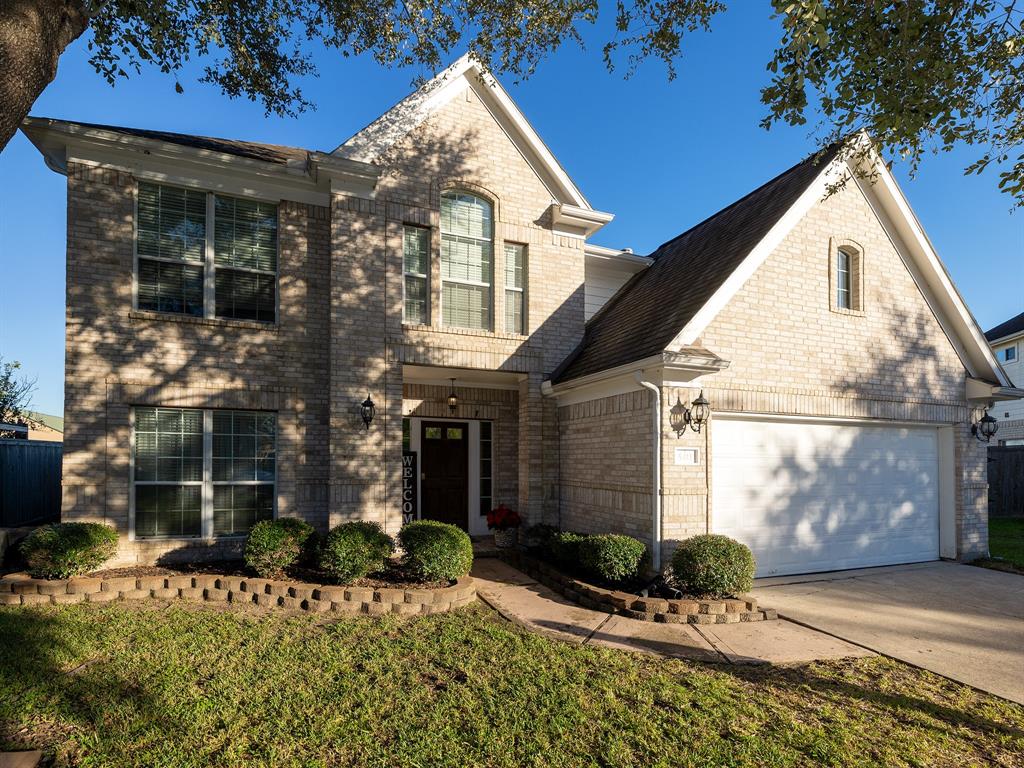
Welcome to this stunning 3-4 bedroom, 2.5-bath home. This beautifully updated property is a true showstopper! The exterior boasts a modern and fresh look, featuring newly painted brick, stained fencing, a brand-new roof, and energy-efficient solar screens. As you step inside, you'll be captivated by the spacious and inviting living room complete with a cozy fireplace?perfect for family gatherings or relaxing evenings. The kitchen is a chef's dream, offering plenty of counter space and an adjoining breakfast room, ideal for casual dining. The home also features a massive game room, providing versatile space that could be transformed into a theater room or an expansive downstairs bedroom, depending on your needs. Residents of Village Grove enjoy access to fantastic neighborhood amenities, including a large pool and a park, making this community perfect. Additionally, this home is zoned for the highly acclaimed Deer Park Independent School District, adding to its appeal.
Property Features
Location Information
County
Harris
Geo Market Area
Pasadena
MLS Area
6
Subdivision
Village Grove Sec 02b R/P
Latitude
29.646982
Directions
From Hwy 146 take Fairmont Parkway West, in 6 miles turn left on Manordale Dr, turn left on Little Willow Dr and right on River Ranch. House will be on the corner.From Beltway 8 turn East on Fairmont Parkway go approx. 1.5 miles, turn right on Manordale Dr, turn left on Little Willow Dr and right on River Ranch. House will be on the corner.
Longitude
-95.131086
Interior Features
Total Rooms
10
1/2 Baths
1
Room Descriptions
Primary Bath, 10x10 Breakfast, 10x10 Kitchen, 10x11 Dining Room, 10x11 Dining Room, 10x12 Bedroom, 10x12 Bedroom, 14x14 Primary Bedroom, 14x18 Living Room, 18x22 Game Room
Has Fireplace
Yes
Bedroom Description
All Bedrooms Up, En-Suite Bath, Primary Bed - 2nd Floor, Walk-In Closet
Fireplace Description
Wood Burning Fireplace
Primary Bathroom Description
Half Bath, Primary Bath: Double Sinks, Primary Bath: Jetted Tub, Primary Bath: Separate Shower, Secondary Bath(s): Tub/Shower Combo
Exterior Features
Style
Traditional
Garage Spaces
2
Stories
2
Has a Pool
No
Is New Construction
No
Acre Range
0 Up To 1/4 Acre
Exterior
Back Yard Fenced, Covered Patio/Deck, Patio/Deck, Porch, Private Driveway, Storage Shed
Lot Description
Corner, Subdivision Lot
Siding
Brick, Cement Board
Lot Size in Acres
0.195
Parking Description
Detached Garage
Lot Size in Sq. Ft.
8,500
Has Garage
Yes
Is One Story
No
School
School District
Deer Park
Middle School
FAIRMONT JUNIOR HIGH SCHOOL
Elementary School
FAIRMONT ELEMENTARY SCHOOL
High School
DEER PARK HIGH SCHOOL
Additional Information
Finance Available
Cash Sale, Conventional, FHA, VA
Year Built
1989
Property Type
SFR
Status
Active
Property SubType
Single-Family
Similar Listings
Mortgage Calculator
$1,867
per month
30 Year Fixed. 3.52% Interest Rate.
Principal + Interest
$1,441
Monthly Tax
$333
Monthly Insurance
$93
yrs
%
$
$
Based on a fully amortized fixed rate loan. Ask your agent for the tax rates in your area. Insurance estimate is based on an average cost, your final premium cost will be determined by the type of coverage you select. This program only provides an estimate.
Schools
Walk Score
Real Estate IDX Powered by iHomefinder