
419 COYANOSA FALLS, SAN ANTONIO, TX 78258
Homes for sale in San Antonio.
Homes for sale in 78258.
419 Coyanosa Falls
San Antonio, TX 78258
List Price$2,795Rental



Listing #1920342
4
Bedrooms
3 full, 1 partial
Bathrooms
2,880
Square Feet
Rental
Type
About This Property
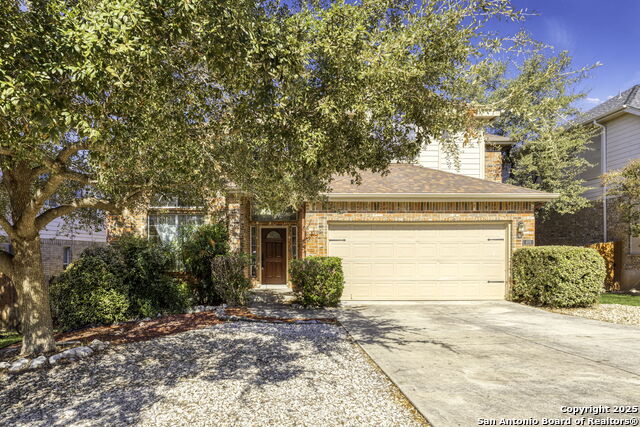
LOCATION, LOCATION, LOCATION !!! This elegant and charming 4/3.5 rental home located in the heart of Stone Oak in the coveted Remington Heights neighborhood, features an open floor plan with abundant natural light and upgrades galore! Master bedroom is down, master bathroom with double vanities, garden tub and walk-in closet. The nice size living/family room is accentuated with arched windows and a grand brick gas fireplace and is separate from the dinning room. Upstairs are 3 bedrooms w/2 baths & a nice size game room/loft. Kitchen w/ SS appliances including a double oven range and Refrigerator, opens to the living/family room & breakfast rm. Great schools! Enjoy neighborhood pool and other amenities and the easy access to top class shopping, restaurants and major highways!!Situated in a cul-de-sac with a great curb appeal. WONT LAST LONG!!!
Listing Courtesy of Elke Sarfati, Home Team of America (210) 289-6382
Property Features
Location Information
County
Bexar
Subdivision
REMINGTON HEIGHTS
MLS Area
1801
Interior Features
Room Dimensions
Dining: 13x11, Living: 17x24, Kitchen: 14x10, Family: 17x24, MasterBR: 14x19, BR2: 10x12, BR3: 10x11, BR4: 12x12
Amenities
Clubhouse, Pool, Jogging Trail, Playground, BBQ/Picnic, Near Shopping
Interior
Two Living Area, Separate Dining Room, Eat-In Kitchen, Two Eating Areas, Breakfast Bar, Walk-In Pantry, Game Room, Loft, Utility Room Inside, 1st Floor Lvl/No Steps, High Ceilings, Laundry Main Level, Walk in Closets
Heating
Central
Master Bedroom Description
DownStairs, Walk-In Closet, Ceiling Fan, Full Bath
Heating Fuel
Electric
Master Bathroom Description
Tub/Shower Separate, Double Vanity, Garden Tub
Cooling
One Central
1/2 Baths
1
Floors
Carpeting, Ceramic Tile, Wood
Exterior Features
Style
Two Story, Traditional
Water / Sewer
Water System
Exterior
Deck/Balcony, Privacy Fence, Sprinkler System, Has Gutters, Mature Trees
Parking Description
Two Car Garage
Foundation
Slab
Pool Description
None
Roof
Composition
Lot Description
0.18
School
School District
North East I.S.D.
Jr. High School
Lopez
Elementary School
Wilderness Oak Elementary
High School
Ronald Reagan
Additional Information
Property Type
RNT
Fees Include
Ceiling Fans, Chandelier, Washer Connection, Dryer Connection, Self-Cleaning Oven, Microwave Oven, Stove/Range, Refrigerator, Disposal, Dishwasher, Ice Maker Connection, Pre-Wired for Security, Gas Water Heater, Garage Door Opener, Double Ovens, Carbon Monoxide Detector
Year Built
2005
Miscellaneous
Owner-Manager
Status
New
Similar Listings

Mortgage Calculator
$12
per month
30 Year Fixed. 3.52% Interest Rate.
Principal + Interest
$10
Monthly Tax
$2
Monthly Insurance
$0
yrs
%
$
$
Based on a fully amortized fixed rate loan. Ask your agent for the tax rates in your area. Insurance estimate is based on an average cost, your final premium cost will be determined by the type of coverage you select. This program only provides an estimate.
Schools
Walk Score
Real Estate IDX Powered by iHomefinder