
1718 WIND RIVER, SAN ANTONIO, TX 78258
Homes for sale in San Antonio.
Homes for sale in 78258.
1718 Wind River
San Antonio, TX 78258
List Price$2,695Rental



Listing #1907655
4
Bedrooms
3 full
Bathrooms
2,901
Square Feet
Rental
Type
About This Property
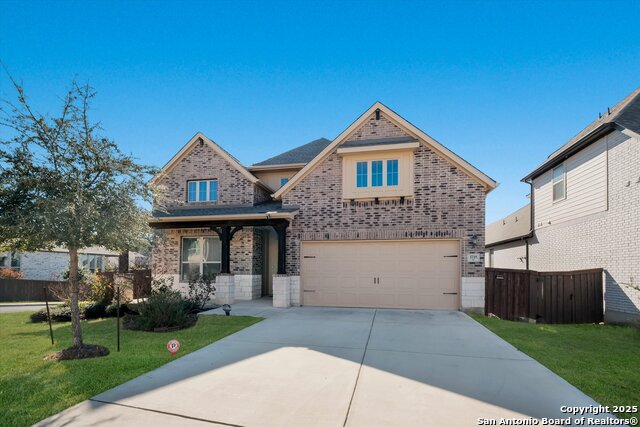
Beautifully maintained executive home on a quiet, wellkept corner lot in a gated community off Hwy 281 near Marshall Rd. The twostory brick exterior features an inviting covered front porch, lush landscaping, and an extended driveway leading to a spacious twocar garage. Inside, a dramatic foyer with a sweeping staircase opens into a soaring, lightfilled living room with multiple seating areas, tall windows, and woodlook flooring that flows seamlessly into the kitchen and dining spaces for effortless entertaining. Thoughtful design offers excellent functionality, starting with a downstairs bedroom and full bath that work perfectly as a private guest suite. A front flex room with French doors makes an ideal study, den, or formal dining room. The gourmet kitchen includes extensive shaker cabinetry, a huge center island with bar seating, stone countertops, subway tile backsplash, stainless steel appliances (including wall oven and microwave), and a gas cooktop, all open to a bright breakfast area wrapped in windows. The mainlevel primary suite is a quiet retreat with a tray ceiling and a wall of windows, complemented by a spastyle bath featuring separate vanities, a large soaking tub, an oversized walkin shower with subway tile, and an expansive walkin closet. Upstairs, two additional generously sized bedrooms share wellappointed full baths with modern tile and updated fixtures, and a large game room/second living area provides flexible space for play, media, or homework. Storage is abundant throughout the home, and the neighborhood feeds into highly regarded North East ISD schools. Outdoor living is a highlight, with a covered patio for shaded lounging plus an elevated deck offering open seating and neighborhood views, ideal for grilling, dining, and enjoying evenings outside. The fenced yard surrounds the home and includes room for play or gardening, while the side yard and raised area under the deck add extra usable space. Owner will consider well qualified applicants with pets that meet size and age guidelines. A minimum one year lease is expected, with the option to extend up to two years. Community gate access fees are paid by the Owner; Tenants are responsible for utilities, trash service, and yard care. Smoking is disallowed on the property."
Listing Courtesy of Yvonne Chapman, KenCom Real Estate Serv LLC (210) 240-3148
Property Features
Location Information
County
Bexar
Subdivision
CORONADO - BEXAR COUNTY
MLS Area
1801
Interior Features
Room Dimensions
Dining: 13x11, Living: 18x15, Kitchen: 20x11, Family: 18x13, MasterBR: 16x13, BR2: 12x12, BR3: 15x12, BR4: 14x12
Heating
Central
Interior
Two Living Area, Separate Dining Room, Island Kitchen, Walk-In Pantry, Utility Room Inside, Secondary Bedroom Down, 1st Floor Lvl/No Steps
Heating Fuel
Natural Gas
Master Bedroom Description
Split, DownStairs, Walk-In Closet, Full Bath
Cooling
One Central
Master Bathroom Description
Tub/Shower Separate, Separate Vanity
Floors
Carpeting, Ceramic Tile, Laminate
Amenities
None
Accessibility
2+ Access Exits
Exterior Features
Style
Two Story, Traditional
Water Supplier
SAWS
Exterior
Deck/Balcony, Privacy Fence, Double Pane Windows
Electric Supplier
CPS
Foundation
Slab
Parking Description
Two Car Garage, Attached, Golf Cart, Oversized, Tandem
Roof
Composition
Pool Description
None
Water / Sewer
Water System, Sewer System
Lot Description
0.173
Sewer Supplier
SAWS
School
School District
North East I.S.D.
Jr. High School
Tejeda
Elementary School
Tuscany Heights
High School
Johnson
Additional Information
Property Type
RNT
Fees Include
Ceiling Fans, Washer Connection, Dryer Connection, Cook Top, Built-In Oven, Microwave Oven, Gas Cooking, Disposal, Dishwasher, Ice Maker Connection, Water Softener (owned), Vent Fan, Smoke Alarm, Gas Water Heater, Garage Door Opener, Private Garbage Service
Year Built
2019
Miscellaneous
Broker-Manager
Status
Active
Similar Listings

Mortgage Calculator
$11
per month
30 Year Fixed. 3.52% Interest Rate.
Principal + Interest
$9
Monthly Tax
$2
Monthly Insurance
$0
yrs
%
$
$
Based on a fully amortized fixed rate loan. Ask your agent for the tax rates in your area. Insurance estimate is based on an average cost, your final premium cost will be determined by the type of coverage you select. This program only provides an estimate.
Schools
Walk Score

© 2025 LERA MLS. All rights reserved.
© 2025 LERA MLS. All rights reserved.
The data relating to real estate on this website comes in part from the Internet Data Exchange (IDX) Program of the LERA MLS. IDX information is provided exclusively for consumers' personal non-commercial use and may not be used for any purpose other than to identify prospective properties consumers may be interested in purchasing. All Information Is Deemed Reliable But Is Not Guaranteed Accurate.
LERA MLS data last updated at December 15, 2025, 8:10 PM CT
Real Estate IDX Powered by iHomefinder