
418 ROLLING HILLS DRIVE, CONROE, TX 77304
Homes for sale in Conroe.
Homes for sale in 77304.
418 Rolling Hills Drive
Conroe, TX 77304
List Price$339,900
Listing #12634404
3
Bedrooms
2 full, 1 partial
Bathrooms
1,920
Square Feet
House
Type
About This Property
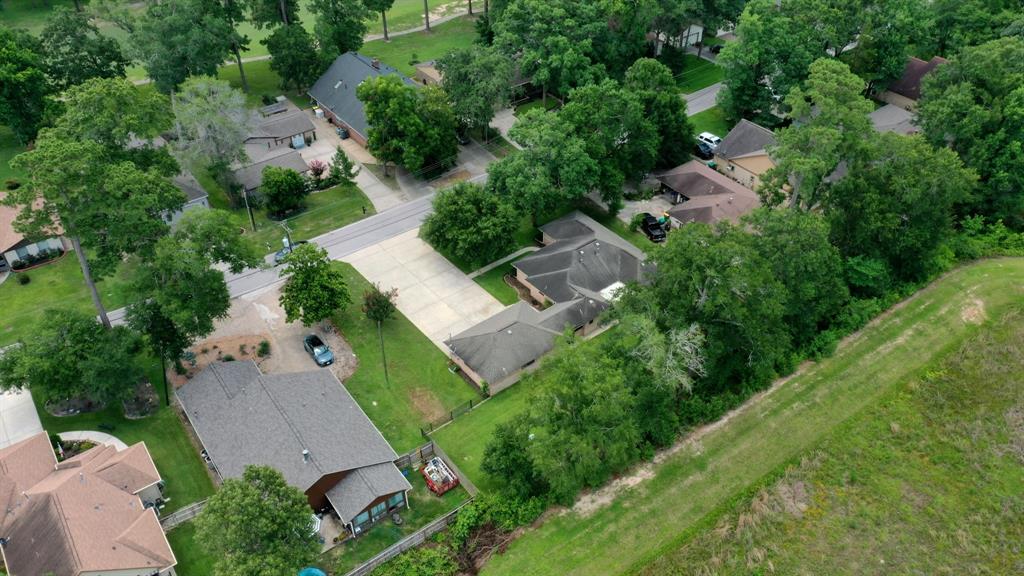
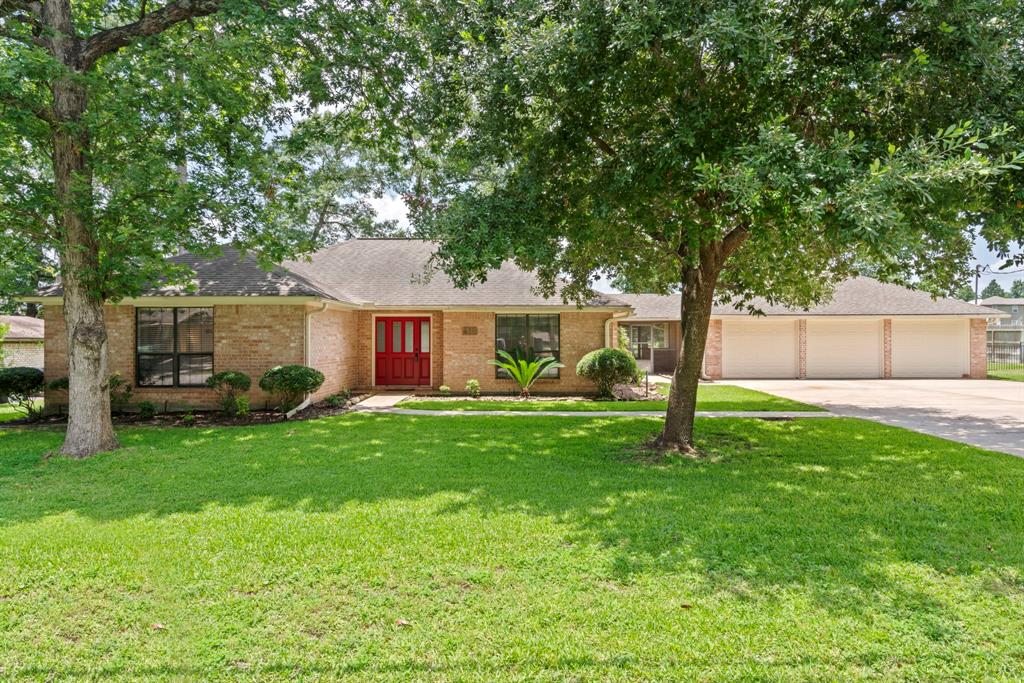
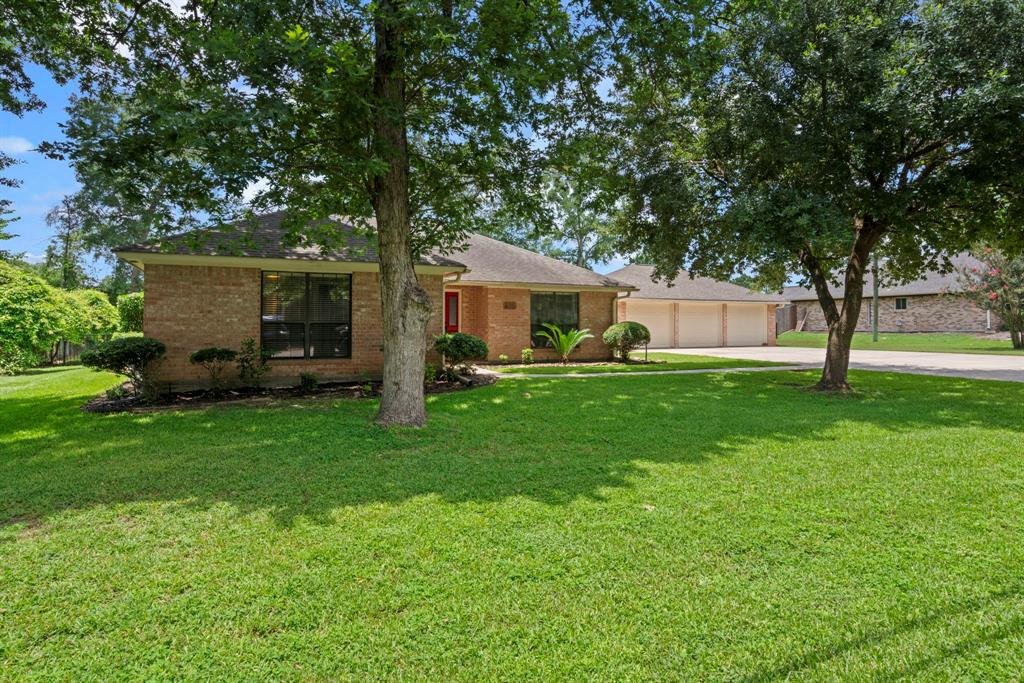
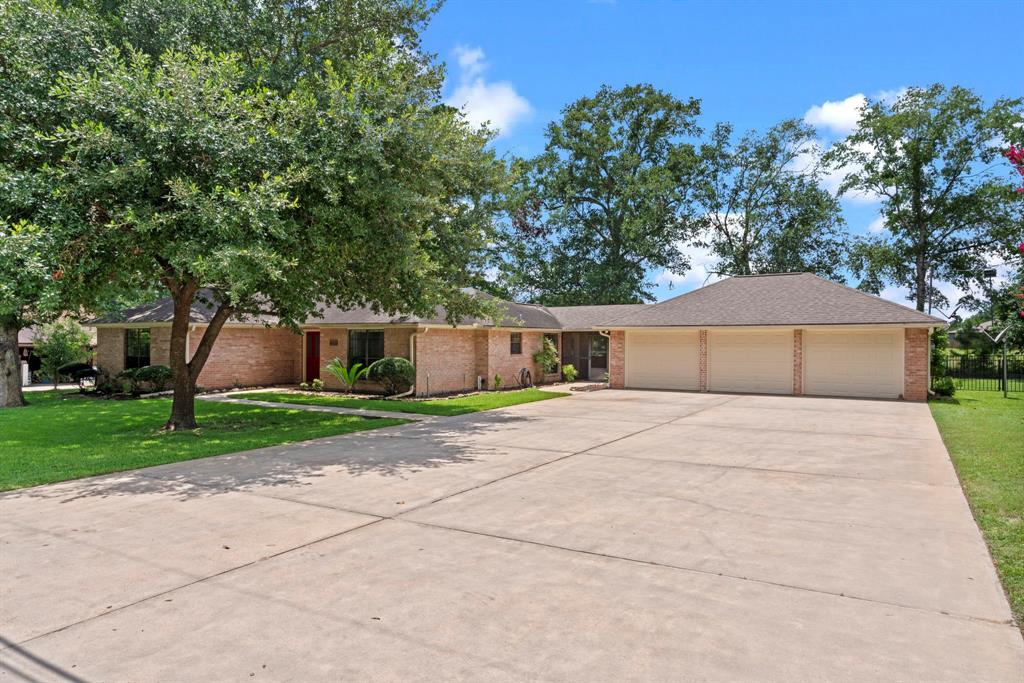
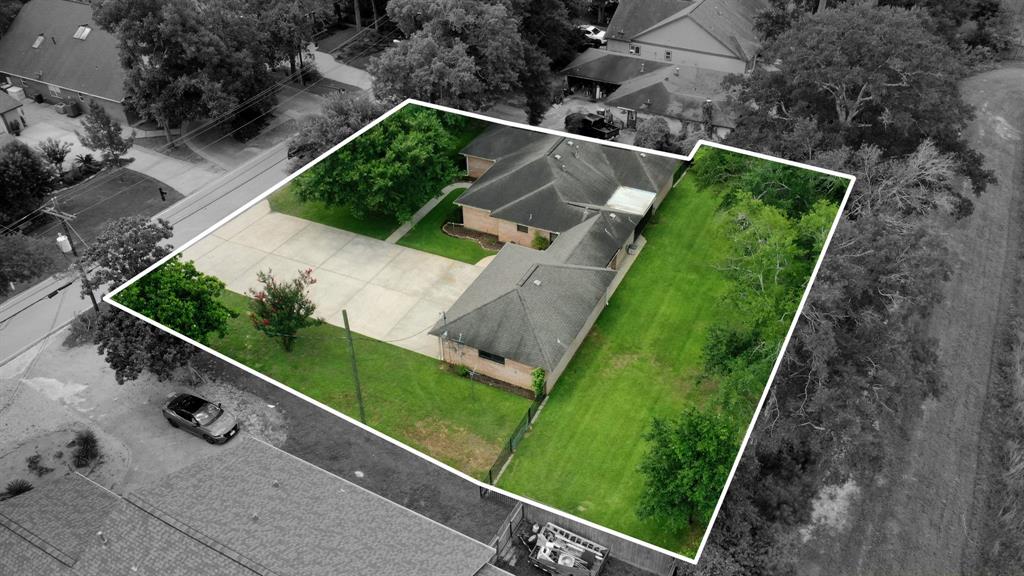
Charming 1-story home in beautiful Panorama - No HOA Fees! Welcome to your new home in the heart of Panorama.Meticulously maintained home sits on 2 spacious lots, providing ample room for outdoor enjoyment & privacy.Located within the desirable golf-course community there are many amenities for you & your family to enjoy at reasonable prices.As you drive up to this home you'll appreciate the triple-wide driveway to the 3-car garage with storage & a sink, leaving plenty of space for parking.The backyard offers wrought-iron fencing & a large storage shed for your gardening tools, ensuring you have plenty of space to keep everything organized. Inside you'll experience a bright & airy home w/no carpet.Custom-built cabinets in the kitchen & baths have been freshly painted white.The family room boasts a high ceiling, & it overlooks the lush back yard.2 screened porches in this home give you ample bug-free areas to enjoy the outdoors.Generous storage available here & large laundry room w/sink
Property Features
Location Information
County
Montgomery
Longitude
-95.500740
LegalSubdivision
PANORAMA-QUAIL CREEK
Geo Market Area
Lake Conroe Area
MLS Area
39
Subdivision
Panorama-Quail Creek 01
Latitude
30.376779
Directions
Go north on I-45. Exit League Line Road. Take a right onto Thunderbird. Take a left onto Rolling Hills Drive. Home will be on the left.
Interior Features
Primary Bedroom on Main
Yes
Primary Bathroom Description
Primary Bath: Double Sinks, Primary Bath: Tub/Shower Combo, Secondary Bath(s): Tub/Shower Combo
Total Rooms
9
1/2 Baths
1
Room Descriptions
1 Living Area, Breakfast Room, Family Room, Formal Dining, Utility Room in House
Kitchen Description
Breakfast Bar
Bedroom Description
All Bedrooms Down, Primary Bed - 1st Floor, Walk-In Closet
Has Fireplace
No
Exterior Features
Style
Ranch, Traditional
Has a Pool
No
Stories
1
Golf Course
Yes
Is New Construction
No
Acre Range
1/4 Up to 1/2 Acre
Exterior
Back Green Space, Back Yard, Back Yard Fenced, Covered Patio/Deck, Patio/Deck, Porch, Screened Porch, Side Yard, Sprinkler System
Lot Description
Greenbelt, In Golf Course Community, Wooded
Siding
Brick
Lot Size in Acres
0.357
Parking Description
Attached/Detached Garage, Oversized Garage
Lot Size in Sq. Ft.
15,568
Has Garage
Yes
Is One Story
Yes
Garage Spaces
3
School
School District
Willis
Middle School
ROBERT P. BRABHAM MIDDLE SCHOOL
Elementary School
LAGWAY ELEMENTARY SCHOOL
High School
WILLIS HIGH SCHOOL
Additional Information
Finance Available
Cash Sale, Conventional, FHA, VA
Year Built
1992
Property Type
SFR
Status
Active
Property SubType
Single-Family
Similar Listings
Mortgage Calculator
$1,586
per month
30 Year Fixed. 3.52% Interest Rate.
Principal + Interest
$1,224
Monthly Tax
$283
Monthly Insurance
$79
yrs
%
$
$
Based on a fully amortized fixed rate loan. Ask your agent for the tax rates in your area. Insurance estimate is based on an average cost, your final premium cost will be determined by the type of coverage you select. This program only provides an estimate.
Schools
Walk Score
Real Estate IDX Powered by iHomefinder