
415 EMBDEN RIM DRIVE, WILLIS, TX 77318
Homes for sale in Willis.
Homes for sale in 77318.
415 Embden Rim Drive
Willis, TX 77318
List Price$380,425
Listing #92795633
3
Bedrooms
2 full
Bathrooms
2,201
Square Feet
House
Type
About This Property
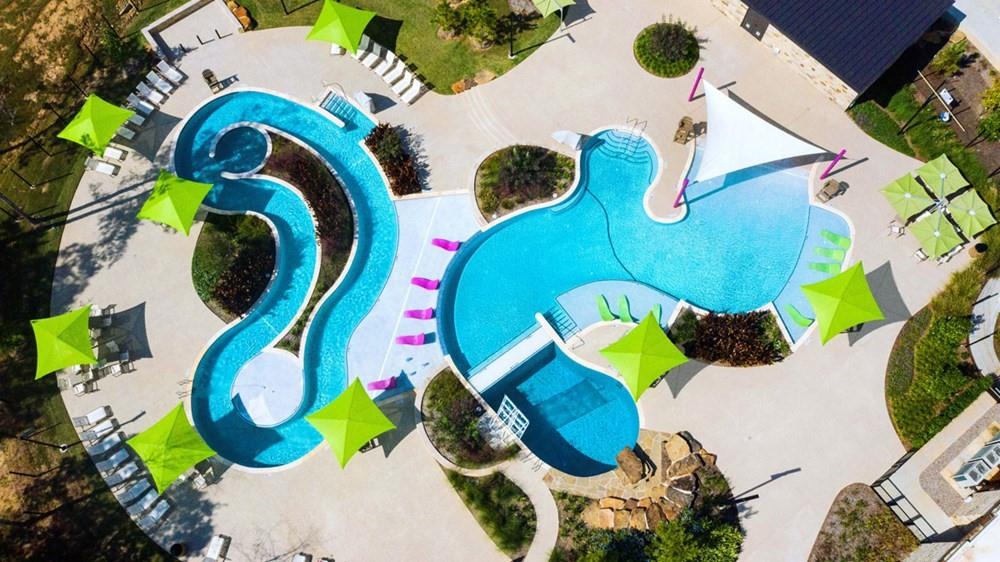
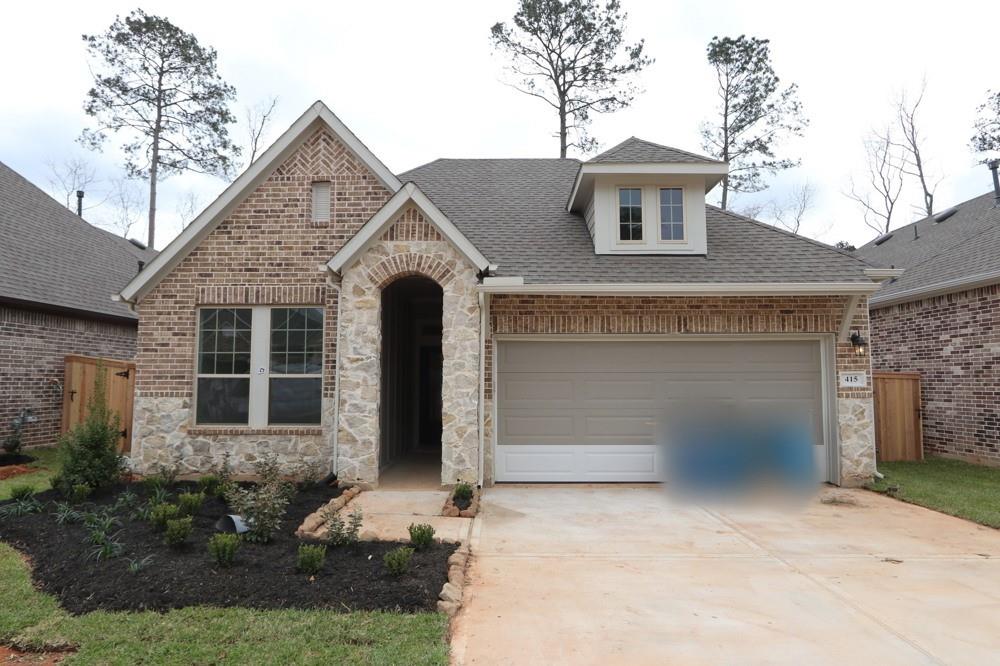
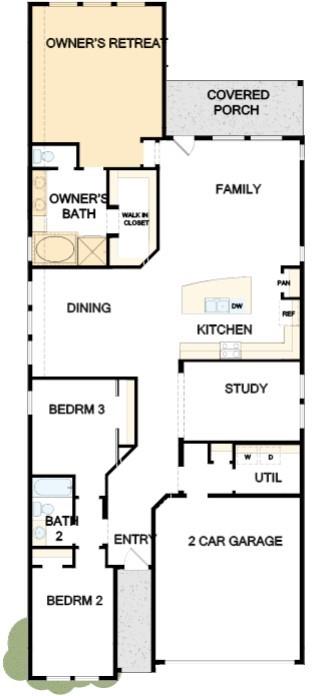
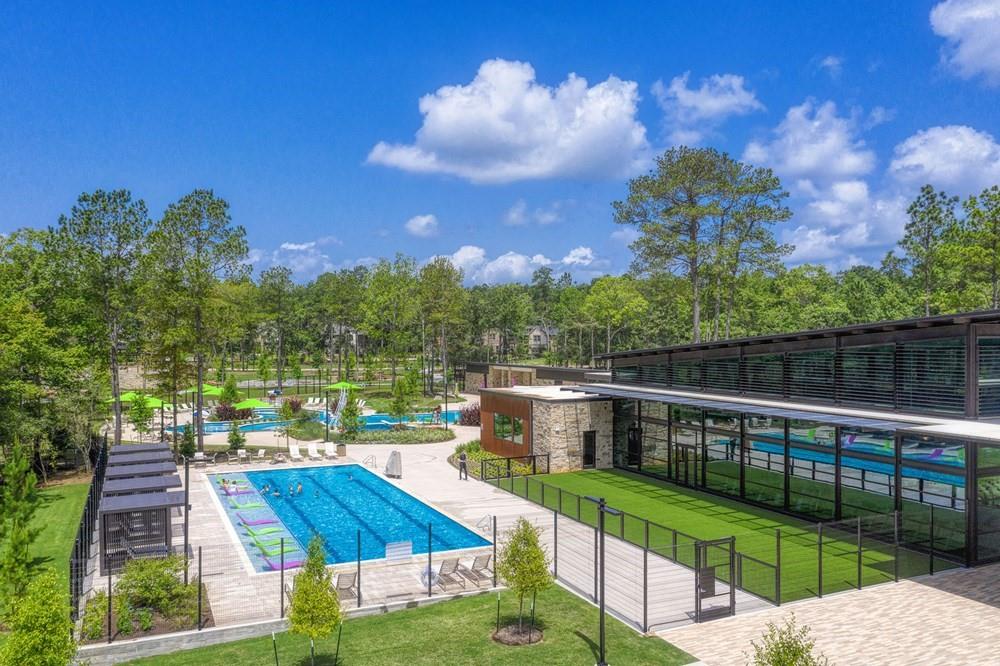
Discover the perfect blend of style and comfort at The Brecken, a stunning 3-bedroom, 2-bath David Weekley home nestled in the picturesque Woodlands Hills community. This meticulously crafted residence offers an open-concept layout that seamlessly connects the study, family room, dining area, and a gourmet kitchen, designed for entertaining and everyday living. The heart of the home features elegant 42" cabinets, striking granite counter-tops, and modern stainless-steel appliances. Retreat to your Extended Owner's Suite, where luxury awaits with a contemporary en suite bathroom, complete with a relaxing tub, separate shower, and a spacious walk-in closet. Enjoy the benefits of a Forested community with a 17-acre village park, fitness center, pools, and trails, perfect for family adventures. Don't miss this opportunity schedule your appointment today and step into your dream home!
Virtual Tour
Property Features
Location Information
County
Montgomery
Geo Market Area
Lake Conroe Area
LegalSubdivision
The Woodlands Hills
Subdivision
The Woodlands Hills
MLS Area
39
Directions
Take I-45 North to Exit FM 830/Seven CovesTravel west on FM 830 for about one mileTurn right into the community at Teralyn Woods ParkwayTurn Left on painters ridge court Model is 210 Painter Ridge Court
Latitude
30.409780
Master Planned Community
The Woodlands Hills
Longitude
-95.492712
Interior Features
Primary Bedroom on Main
Yes
Bedroom Description
All Bedrooms Down, En-Suite Bath, Primary Bed - 1st Floor, Walk-In Closet
Total Rooms
7
Primary Bathroom Description
Primary Bath: Double Sinks, Primary Bath: Separate Shower
Room Descriptions
12 x 11 Bedroom, 13 x 11 Bedroom, 13 x 13 Dining Room, 14 x 10 Home Office/Study, 14 x 13 Kitchen, 16 x 17 Family, 17 x 17 Primary Bedroom
Has Fireplace
No
Exterior Features
Style
Traditional
Has a Pool
No
Stories
1
Acre Range
0 Up To 1/4 Acre
Is New Construction
Yes
Lot Description
Subdivision Lot
Exterior
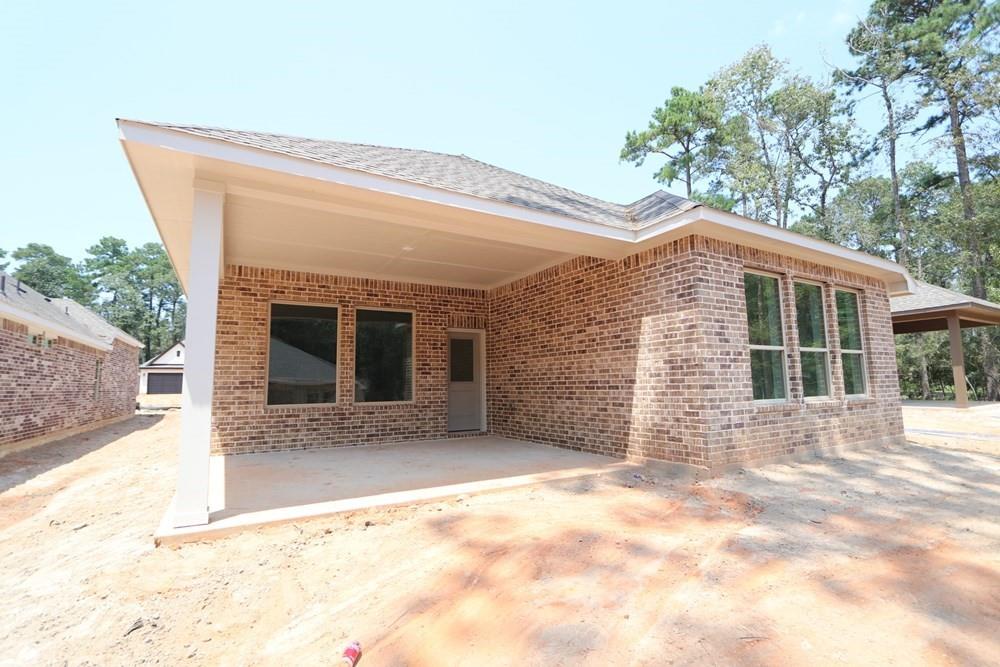
Back Yard, Back Yard Fenced, Covered Patio/Deck, Patio/Deck, Sprinkler System, Subdivision Tennis Court
Lot Size in Acres
0
Siding
Brick, Cement Board, Stone
Lot Size in Sq. Ft.
5,948
Parking Description
Attached Garage
Lot Dimensions
45x128
Has Garage
Yes
Is One Story
Yes
Garage Spaces
2
School
School District
Willis
Middle School
ROBERT P. BRABHAM MIDDLE SCHOOL
Elementary School
W. LLOYD MEADOR ELEMENTARY SCHOOL
High School
WILLIS HIGH SCHOOL
Additional Information
Finance Available
Cash Sale, Conventional, FHA, Seller May Contribute to Buyer's Closing Costs, VA
Year Built
2024
Property Type
SFR
Status
Active
Property SubType
Single-Family
Similar Listings
Mortgage Calculator
$1,775
per month
30 Year Fixed. 3.52% Interest Rate.
Principal + Interest
$1,370
Monthly Tax
$317
Monthly Insurance
$88
yrs
%
$
$
Based on a fully amortized fixed rate loan. Ask your agent for the tax rates in your area. Insurance estimate is based on an average cost, your final premium cost will be determined by the type of coverage you select. This program only provides an estimate.
Schools
Walk Score
Real Estate IDX Powered by iHomefinder