
4149 AN COUNTY RD 2202, PALESTINE, TX 75803
Homes for sale in Palestine.
Homes for sale in 75803.
List Price$829,000
4149 An County Rd 2202
Palestine, TX 75803

Listing #26004068
4
Bedrooms
3 full
Bathrooms
3,250
Square Feet
Farm
Type
About This Property
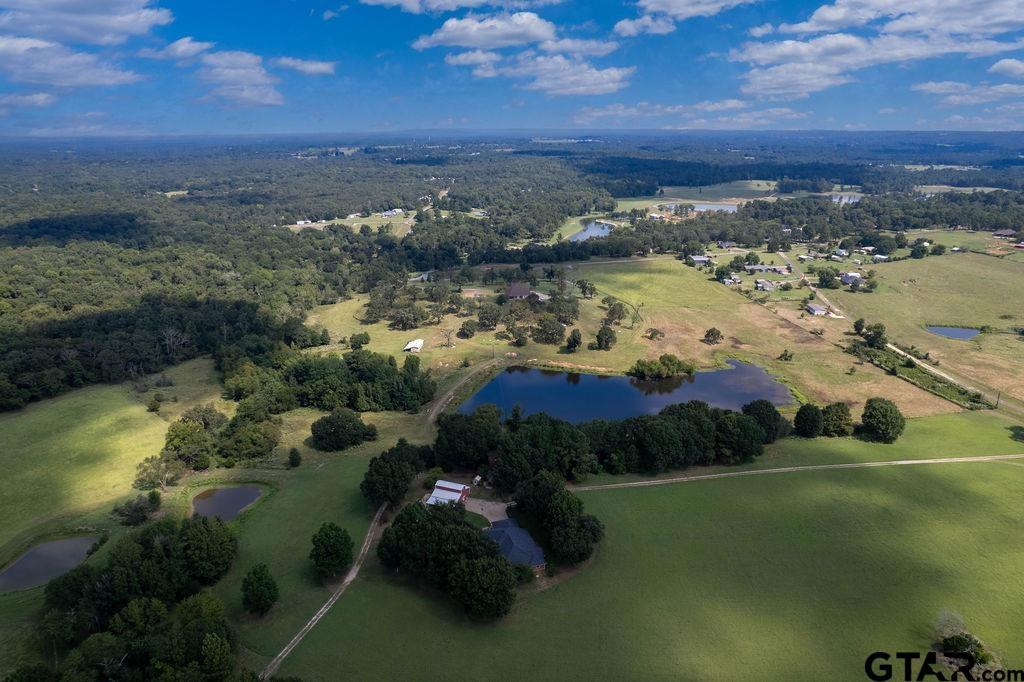
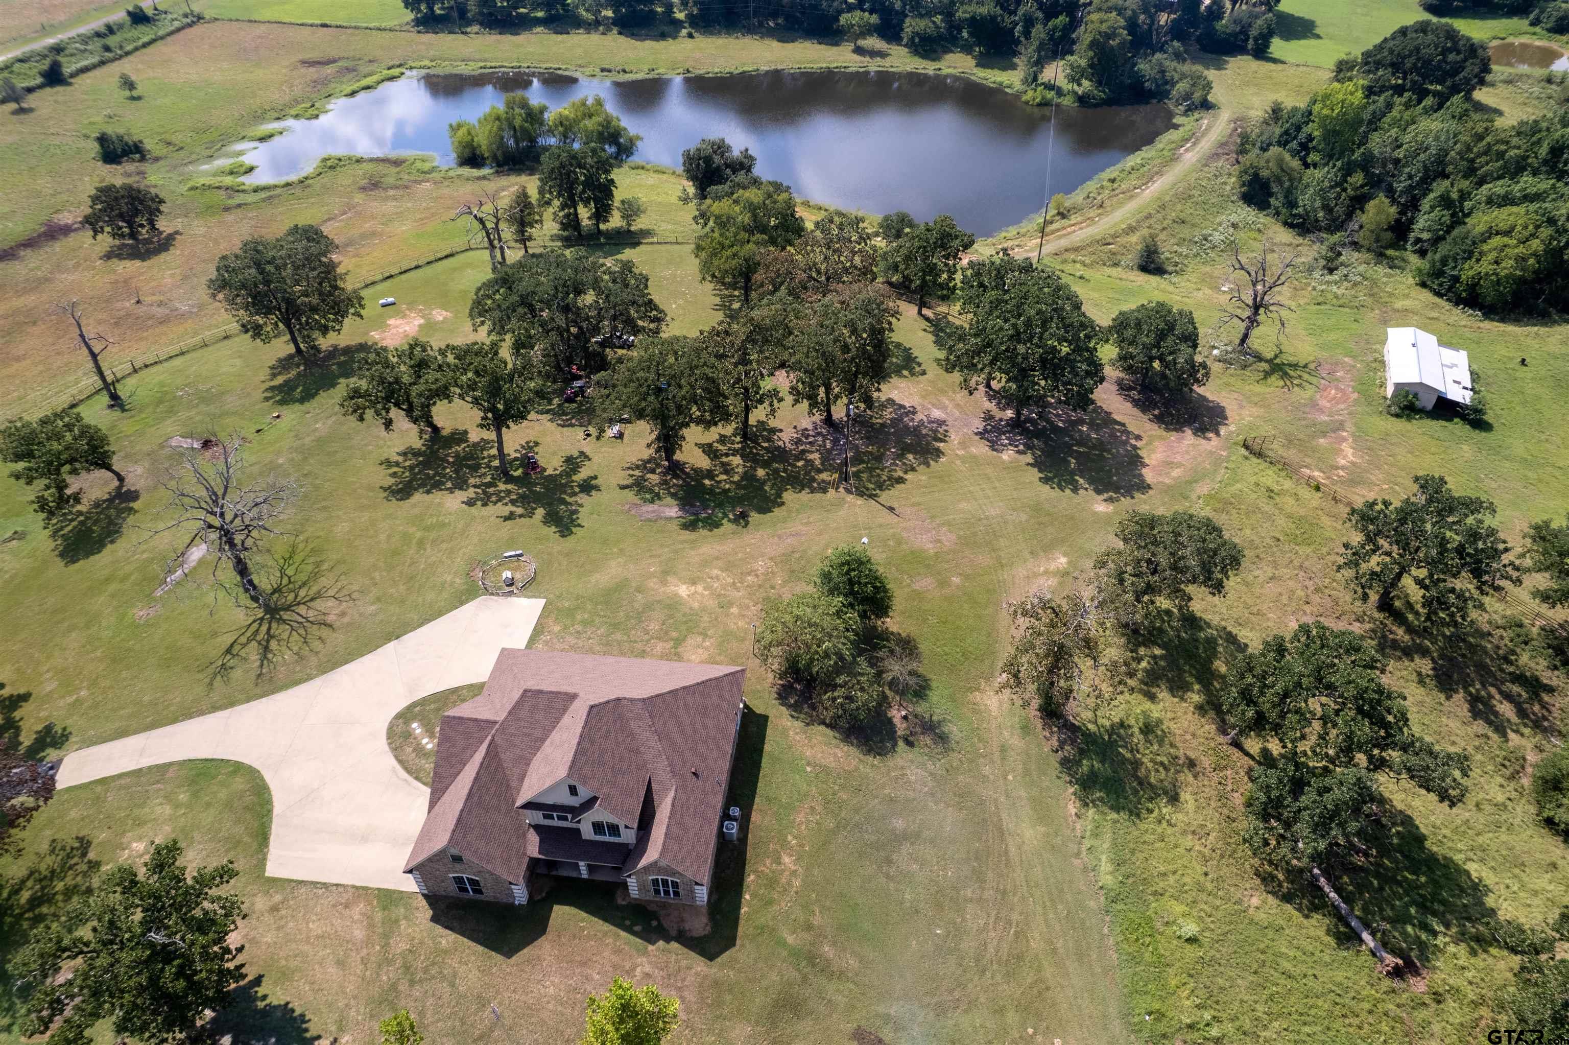
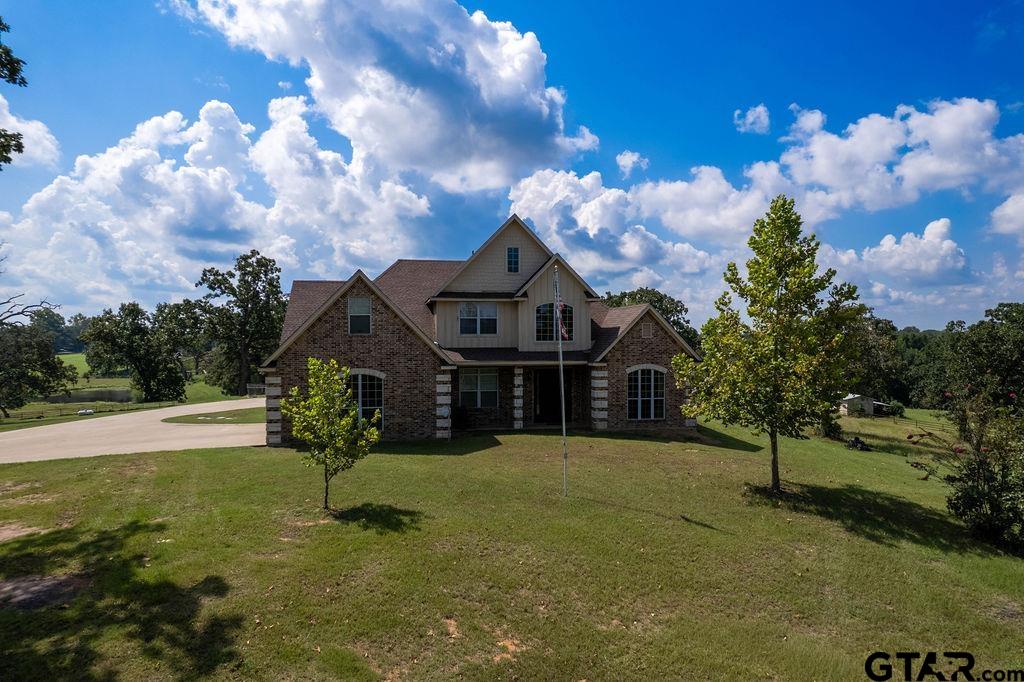
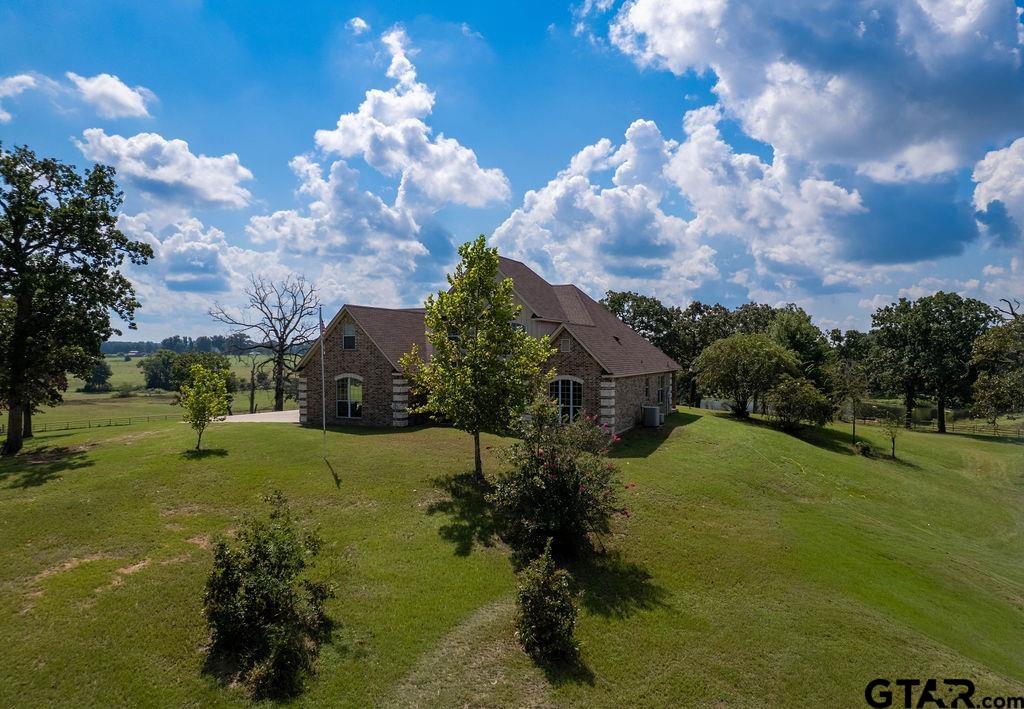
Custom AG exempt East Texas ranch where you can relax, work, and entertain. Enter the property grounds through a solar powered gate as the asphalt driveway leads to ample concrete padded parking. Entire property is fenced & has cross fencing making it ideal for livestock & outdoor activities. Much of the property is open pasture, but a few acres of woods outline the west side of the property where deer are often spotted. Inside the beautiful home you will find an open concept and thoughtfully designed floorplan. The living area boasts French doors which lead to the back patio. The stone gas fireplace, crown molding throughout, soaring ceilings, beautiful wrought iron staircase, and balcony serve as unique focal points. The gourmet kitchen flaunts custom built cabinetry, a walk-in pantry, granite countertops, oversized breakfast bar, stainless appliances, gas cooktop, and separate oven, & undermount lighting adding stunning ambiance. The primary bedroom is on the main level and offers enough room for a sitting area & also has an ensuite bathroom with jacuzzi tub, spacious separate shower, private water closet, dual sinks, generously sized walk-in closet with built in's and so much more. There is also another bedroom & full bath on the main level, ideal for a nursery, guests or 2nd office space. The large mudroom area & laundry rm are conveniently located, leading directly to the oversized 2 car garage, with plenty of extra storage. 2 secondary beds, a flex room that could serve as a 5th BR or game room, & 3rd bathroom are located upstairs, along with an easily accessible attic and storage space galore! The big office space with a view, located on the 1st floor has pocket doors & could even serve as another BR or flex space. More custom details that add charm to this home are the wood & stone accents along with lots of windows adding natural light. Roof 2021, tankless propane water heater, new survey
Property Features
Location Information
County
Anderson
Directions
from loop 256, turn onto Court Dr, rt on Bassett Rd, lft on Saltworks Rd which turns into CR 2202, house is a few miles down on the left.
Interior Features
Interior
Breakfast Bar, Ceiling Fan, Other, Vaulted Ceiling(s), Master Bedroom Split, Master Bedroom Downstairs, Guest Bedroom Downstairs, Sitting Area In Master, Walk-In Closet
Cooling
Central Electric
Full Baths
3
Floors
Carpet, Laminate, Tile
Fireplace Description
Stone
Appliances
Electric Range, Dishwasher, Microwave, Gas Cooktop, Tankless Water Heater
Heating
Central
Exterior Features
Stories
One and One Half
Pool / Spa
None
Construction
Brick
Other Structures
Storage
Foundation
Slab
Lot Description
See Remarks
Roof
Composition
Topography
Rolling
Septic or Sewer
Aerobic Septic
Lot Size in Acres
35.543
Water
Four Pines, Community
Easements
None
Parking Description
Inside Entrance, Concrete, Paved
Road Surface
Asphalt
Garage Spaces
3
Street Utilities
Lp Gas Onsite
Vegetation
Mixed Timber
Has Waterfront
No
Fencing
Cross Fence, Barbwire Fence, Pipe, Automatic Gate
Has Water View
Yes
School
Elementary School
Westwood
High School
Westwood
Middle School
Westwood
Additional Information
Property Type
FRM
Taxes
1740.34
Property SubType
Single Family Residence
Tax Year
2025
Year Built
2013
Documents Available
Survey Plat
Status
Active
Square Feet Source
builder
General
Security Gate, Smoke Detector(s)
Similar Listings
Mortgage Calculator
$3,870
per month
30 Year Fixed. 3.52% Interest Rate.
Principal + Interest
$2,987
Monthly Tax
$690
Monthly Insurance
$193
yrs
%
$
$
Based on a fully amortized fixed rate loan. Ask your agent for the tax rates in your area. Insurance estimate is based on an average cost, your final premium cost will be determined by the type of coverage you select. This program only provides an estimate.
Schools
Walk Score
Listing Courtesy of Melissa Jenkins, LPT Realty, LLC

© 2026 Greater Tyler Association of REALTORS®. All rights reserved.
© 2026 Greater Tyler Association of REALTORS®. All rights reserved.
The data relating to real estate for sale on this website comes in part from the Internet Data Exchange (IDX) of the Greater Tyler Association of REALTORS® Multiple Listing Service. IDX information is provided exclusively for consumers? personal, non-commercial use, that it may not be used for any purpose other than to identify prospective properties consumers may be interested in purchasing, and that data is deemed reliable but is not guaranteed accurate by the MLS. The MLS may, at its discretion, require use of other disclaimers as necessary to protect Participants and/or the MLS from liability.
GTAR data last updated at September 2, 2026, 7:18 AM CT
Real Estate IDX Powered by iHomefinder