
8460 FM 322, PALESTINE, TX 75801
Homes for sale in Palestine.
Homes for sale in 75801.
List Price$674,900
8460 FM 322
Palestine, TX 75801

Listing #26007879
4
Bedrooms
2 full
Bathrooms
2,304
Square Feet
Farm
Type
About This Property
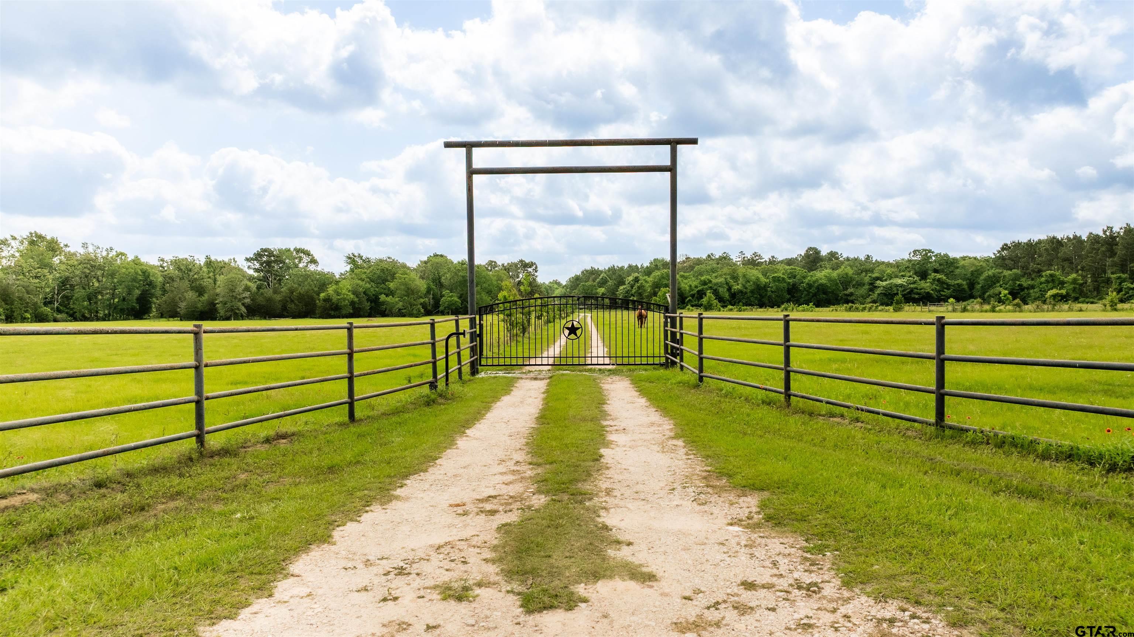
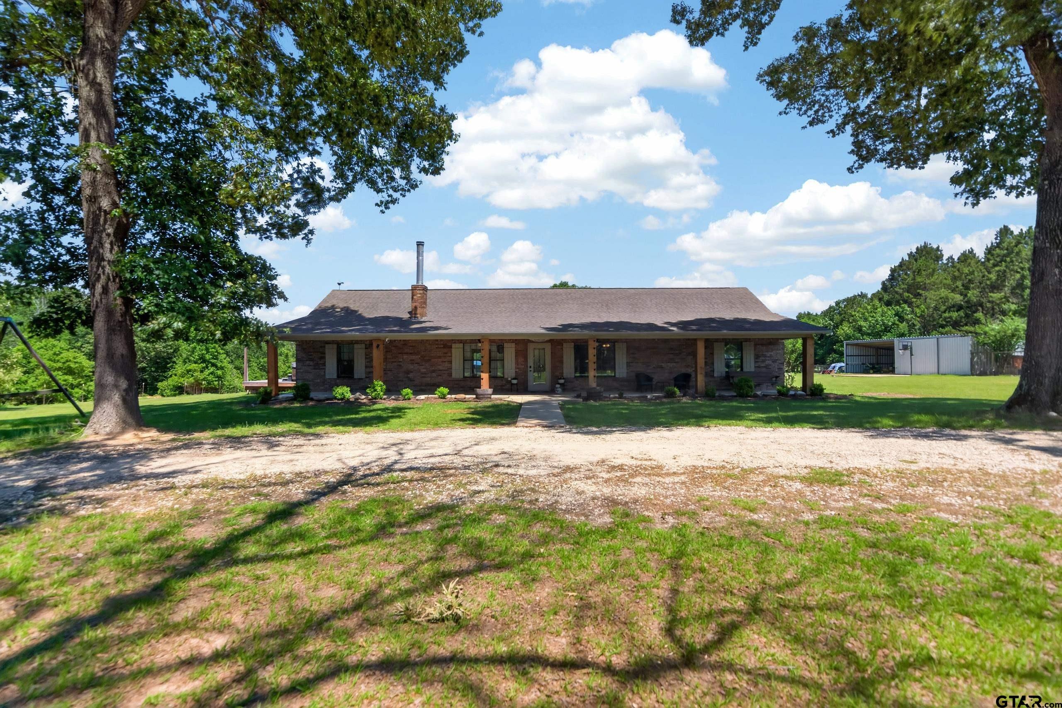
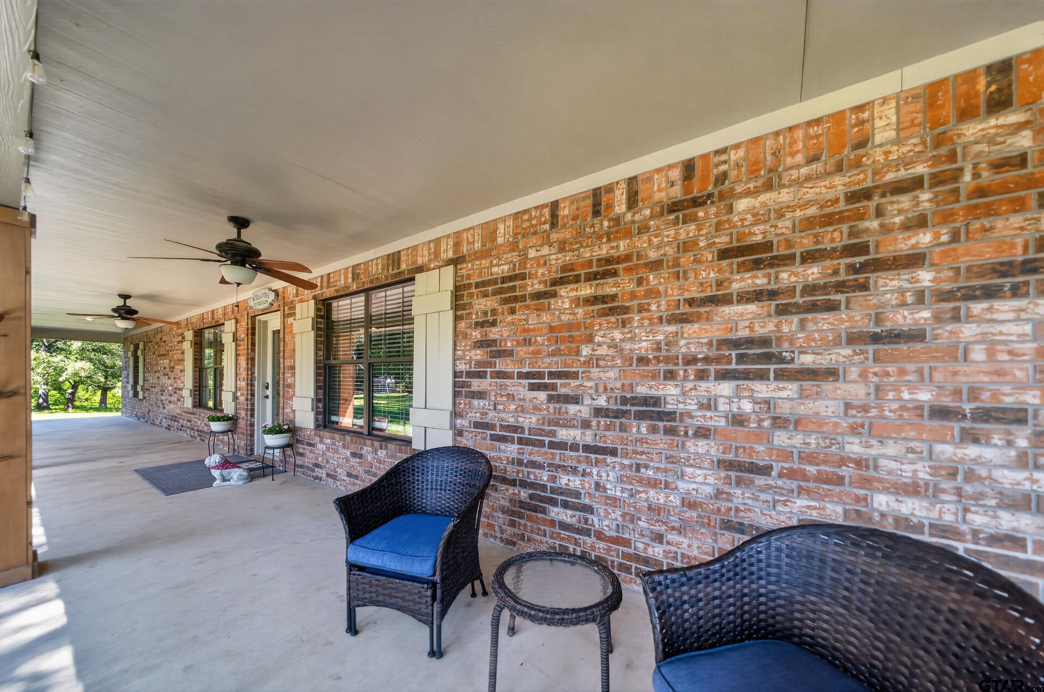
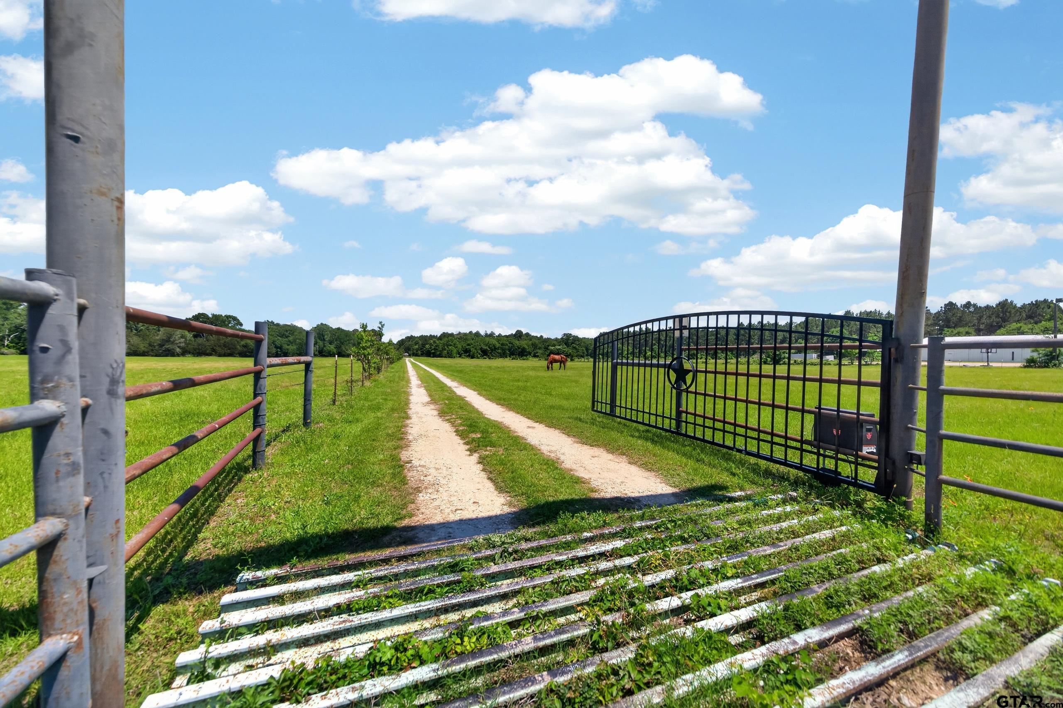
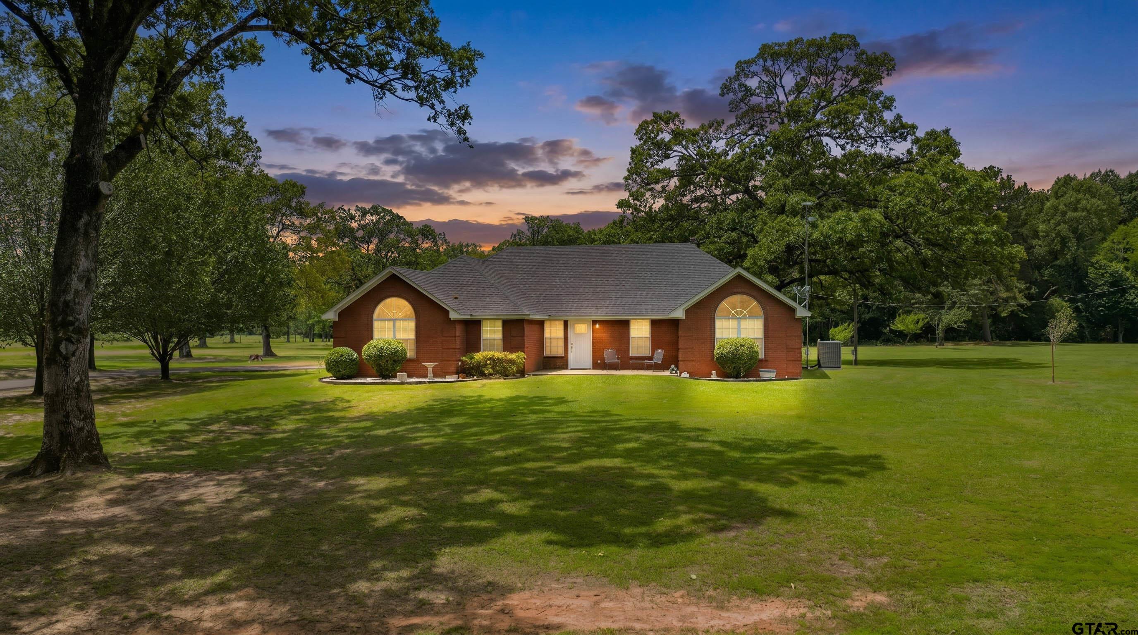
Escape to the peace & quite of the country while still being close to town amenities. Located in Elkhart school district, this home has lots to offer. This beautiful 4-bedroom 2 bath home offers the perfect blend of comfort & wide-open space. As you enter the home, you'll be welcomed w/ a large open concept area w/ beautiful wood ceilings & wood feature wall. The living area is centered w/ a gorgeous stone wood burning fireplace. The kitchen has granite countertops, breakfast bar & a large pantry w/ tons of shelves. The large main bedroom has a nice main en suite bathroom w/ a walk-in shower & large walk-in closet. Down the hall, you'll find 3 good sized bedrooms & a large laundry room. Sitting on 30 + acres, this spacious home offers large porches that are perfect for relaxing. The backyard oasis is complete w/ a pool, firepit & hot tub that all overlook the beautiful land. The land is completely fenced, has a refurbished pond, plenty of native pastures and even a small riding corral. The property also includes a shop/barn w/ water, electricity and tons of storage. The charming chicken house/coop is an added bonus. Cattle can also be purchased. This is farm life at it's best.
Property Features
Location Information
County
Anderson
Directions
From Tyler take Hwy 155 South to Palestine. Go left onto Loop 256 and follow around to FM 322 (S Sycamore). Go left at the light and head south on FM 322 for 5.7 miles. Property is on the left. SIY
Interior Features
Rooms
Utility Room, 1 Living Area, Great Room
Heating
Central Electric
Interior
Ceiling Fan, Blinds, Vaulted Ceilings
Cooling
Central Electric
Full Baths
2
Water Heater
Standard-Electric
Dining Room Description
Other/See Remarks
Ktichen Equipment
Range/Oven-Electric, Dishwasher, Disposal, Pantry
Fireplace Description
Wood Burning, Brick
Exterior Features
Levels
1 Story
Fencing
Cross Fence, Barbwire Fence, Wrought Iron, Automatic
Construction
Brick Veneer
Has a Pool
Yes
Exterior
Security Gate, Gutter(s), Porch
Pool / Spa
In Ground, Chlorine, Private Pool
Foundation
Slab
Other Structures
Metal Outbuilding(s), Barn, Work Shop
Roof
Composition
Topography
Level
Septic or Sewer
Conventional Septic Sys
Lot Size in Acres
30.763
Water
Community
Easements
None
Gas
None
Road Access Type
State/US Highway
Garage Spaces
0
Has Waterfront
No
Driveway
Gravel
School
Middle School
Elkhart
High School
Elkhart
Additional Information
Property Type
FRM
Taxes
3422.36
Property SubType
Single Family Detached
Timber Type
Partial Coverage, Mixed
Year Built
2008
Square Feet Source
Appraisal
Status
Active
Similar Listings


Mortgage Calculator
$3,151
per month
30 Year Fixed. 3.52% Interest Rate.
Principal + Interest
$2,432
Monthly Tax
$562
Monthly Insurance
$157
yrs
%
$
$
Based on a fully amortized fixed rate loan. Ask your agent for the tax rates in your area. Insurance estimate is based on an average cost, your final premium cost will be determined by the type of coverage you select. This program only provides an estimate.
Schools
Walk Score
Listing Courtesy of Courtney Nelson, Premier Reallty

© 2026 Greater Tyler Association of REALTORS®. All rights reserved.
© 2026 Greater Tyler Association of REALTORS®. All rights reserved.
The data relating to real estate for sale on this website comes in part from the Internet Data Exchange (IDX) of the Greater Tyler Association of REALTORS® Multiple Listing Service. IDX information is provided exclusively for consumers? personal, non-commercial use, that it may not be used for any purpose other than to identify prospective properties consumers may be interested in purchasing, and that data is deemed reliable but is not guaranteed accurate by the MLS. The MLS may, at its discretion, require use of other disclaimers as necessary to protect Participants and/or the MLS from liability.
GTAR data last updated at June 15, 2026, 6:32 PM CT
Real Estate IDX Powered by iHomefinder