
4142 SAW MILL PEAK LN, BAYTOWN, TX 77521
Homes for sale in Baytown.
Homes for sale in 77521.
4142 Saw Mill Peak Ln
Baytown, TX 77521
List Price$289,900
Listing #75179072
4
Bedrooms
2 full, 1 partial
Bathrooms
2,300
Square Feet
House
Type
About This Property
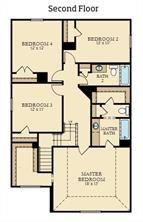
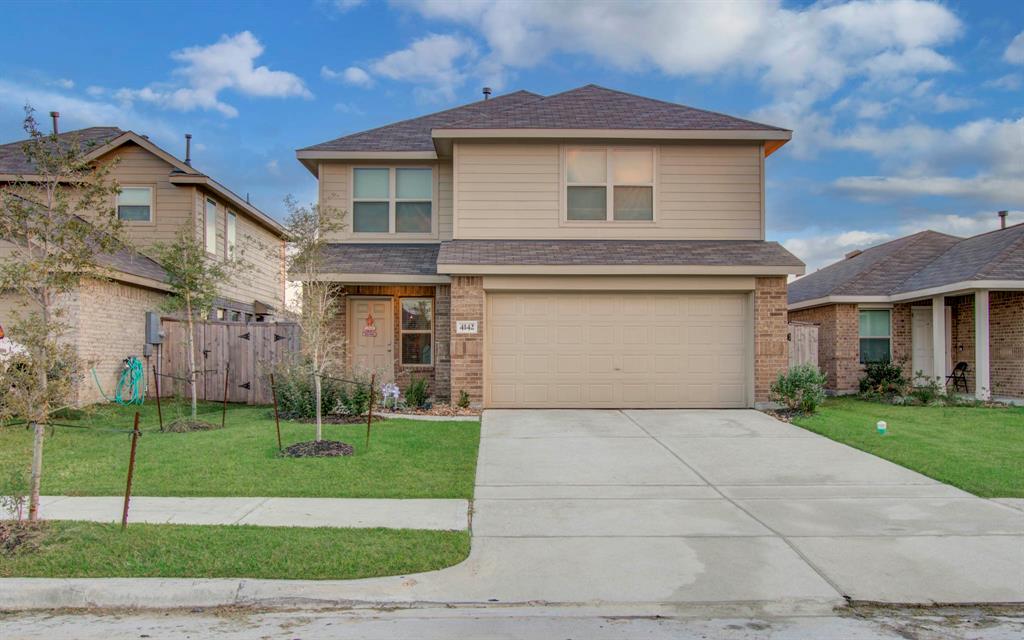
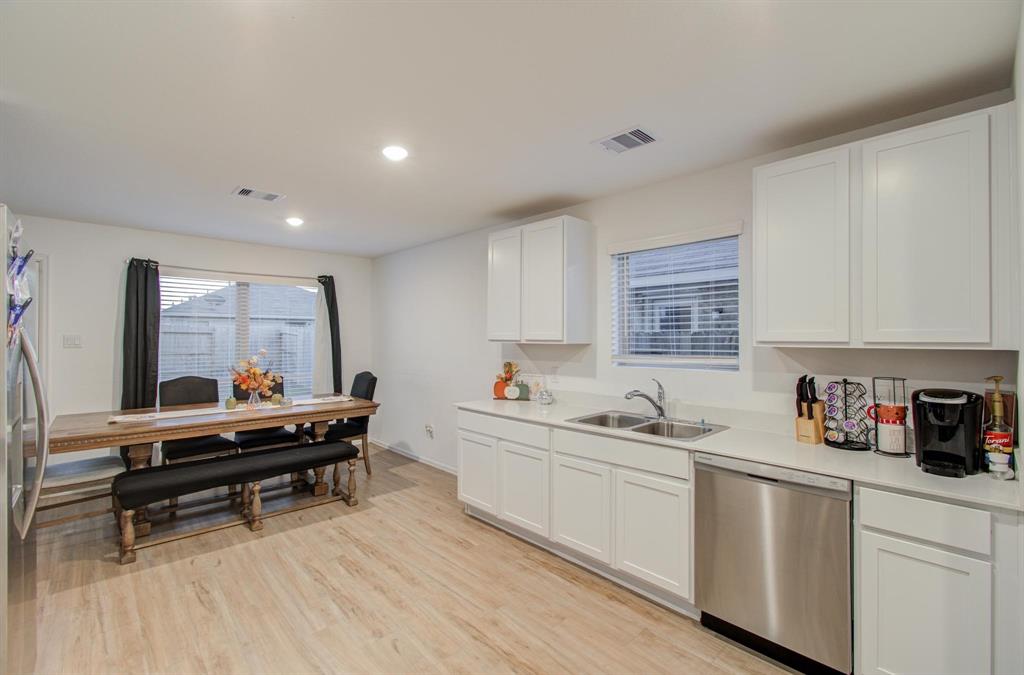
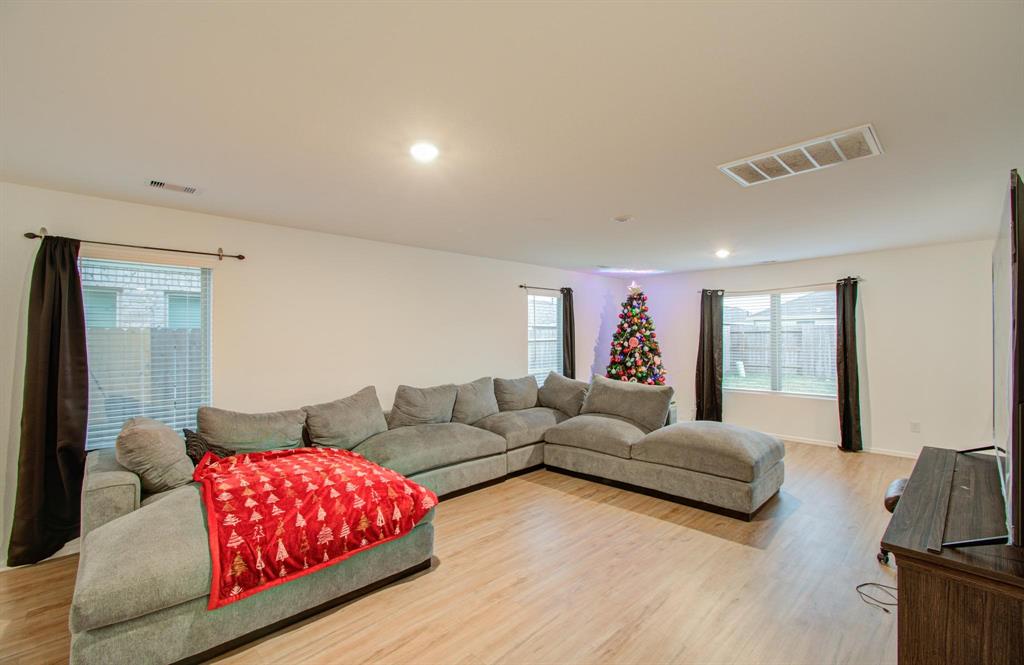
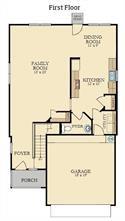
elcome to 4142 Saw Mill Peak Lane, a beautiful family home nestled in the heart of a friendly and expansive neighborhood in Baytown, TX. This charming property offers the perfect blend of comfort and functionality, featuring 4 spacious bedrooms, 2.5 baths, and a 2-car garage?idea.As you step inside, you'll be greeted by an open, airy layout designed with family in mind. The large rooms throughout the home allow everyone to gather and enjoy time together, from the cozy family room to the inviting kitchen. The floor plan has been thoughtfully designed to maximize space, providing plenty of room for each family member to relax and unwind in their own private retreat.Situated in a peaceful neighborhood surrounded by serene ponds, this home offers a tranquil setting while still being close to all the conveniences you need. Whether you're hosting family gatherings or enjoying quiet moments at home, 4142 Saw Mill Peak Lane is a place where memories are made.
Property Features
Location Information
County
Harris
Geo Market Area
Baytown/Harris County
MLS Area
2
Subdivision
Burnet Fields
Latitude
29.829464
Directions
Take Exit 791 from I-10 E. Fwy. Turn Left on Garth Road. Go past Wallisville Road. Continue on Garth past Ashbel Cove community and Sterling Point will be on your left before you reach Barbers Hill Road. Take a left off of Garth Rd onto Sterling View Blvd.
Longitude
-94.997528
Interior Features
Total Rooms
5
1/2 Baths
1
Room Descriptions
12x11 Bedroom, 12x12 Bedroom, 13x10 Bedroom, 15x23 Family, 18x15 Primary Bedroom
Has Fireplace
No
Bedroom Description
All Bedrooms Up
Exterior Features
Style
Contemporary/Modern
Has a Pool
No
Stories
2
Acre Range
0 Up To 1/4 Acre
Is New Construction
No
Lot Description
Subdivision Lot
Siding
Brick, Cement Board
Lot Size in Acres
0
Parking Description
Attached Garage
Lot Size in Sq. Ft.
4,595
Has Garage
Yes
Is One Story
No
Garage Spaces
2
School
School District
Goose Creek Consolidated
Middle School
E F GREEN JUNIOR SCHOOL
Elementary School
JESSIE LEE PUMPHREY ELEMENTARY
High School
GOOSE CREEK MEMORIAL
Additional Information
Finance Available
Cash Sale, Conventional, FHA, VA
Year Built
2023
Property Type
SFR
Status
Active
Property SubType
Single-Family
Similar Listings
Mortgage Calculator
$1,352
per month
30 Year Fixed. 3.52% Interest Rate.
Principal + Interest
$1,044
Monthly Tax
$241
Monthly Insurance
$67
yrs
%
$
$
Based on a fully amortized fixed rate loan. Ask your agent for the tax rates in your area. Insurance estimate is based on an average cost, your final premium cost will be determined by the type of coverage you select. This program only provides an estimate.
Schools
Walk Score
Real Estate IDX Powered by iHomefinder