
414 MISSION, SAN ANTONIO, TX 78210
Homes for sale in San Antonio.
Homes for sale in 78210.
414 mission
San Antonio, TX 78210
List Price$945,000



Listing #1882217
4
Bedrooms
3 full, 1 partial
Bathrooms
2,719
Square Feet
House
Type
About This Property
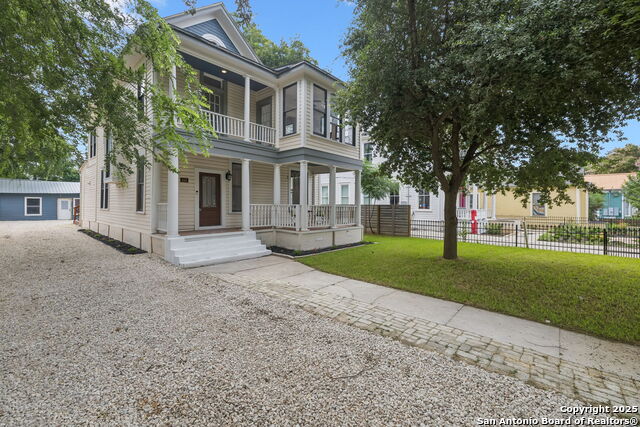
She's a diamond in the rough but she has so much potential! Investors and Renovators, if you have a vision, then 414 Mission is for you. It's been partially renovated but needs an EXTENSIVE amount of work from the ground up. Built in 1905 in the historic Acequia Madre neighborhood of King William, this home is loaded with charm and sophistication. From the quaint front porch, original windows and wood floors upstairs, this home has so much to offer. With two primary ensuites, one downstairs and one upstairs, and two secondary rooms upstairs, there are plenty of options for a home office or comfortable quarters for guests. In the backyard, what was the original barn has been converted into two potential rental possibilities for passive income. Located just one block away from cafes, restaurants and shops - and only two blocks away from the San Antonio River, this is the very best of downtown living!
Listing Courtesy of Delaine Mathieu, Phyllis Browning Company (210) 336-0981
Property Features
Location Information
County
Bexar
MLS Area
1100
Neighborhood Amenities
Park/Playground, Jogging Trails
Subdivision
KING WILLIAM
Interior Features
Room Dimensions
Dining: 13x10, Living: 16x14, Kitchen: 28x14, Family: 14x11, MasterBR: 18x13, BR2: 13x12, BR3: 14x11, BR4: 14x14
Has Family Room
Yes
Interior
Two Living Area, Liv/Din Combo, Separate Dining Room, Two Eating Areas, Island Kitchen, Breakfast Bar, Florida Room, Open Floor Plan, Laundry Main Level
Fireplace Description
Not Applicable
Master Bedroom Description
DownStairs
Heating
Central
Master Bathroom Description
Tub/Shower Separate, Double Vanity
Heating Fuel
Electric
1/2 Baths
1
Cooling
One Central
Has Dining Room
Yes
Floors
Ceramic Tile, Wood
Exterior Features
Style
Historic/Older
Water / Sewer
City
Construction
Pre-Owned
Parking Description
Side Entry
Exterior
Partial Fence, Mature Trees, Detached Quarters
Pool/Spa Description
None
Manufacturer
UNKNOWN
Lot Size
0.176
Roof
Composition
School
School District
San Antonio I.S.D.
Jr. High School
Harris
Elementary School
Bonham
High School
Brackenridge
Additional Information
Proposed Terms
Conventional, FHA, VA, Cash
Year Built
1905
Property Type
SFR
Status
Active
Property SubType
Single Family Detached
Similar Listings


Mortgage Calculator
$4,412
per month
30 Year Fixed. 3.52% Interest Rate.
Principal + Interest
$3,405
Monthly Tax
$787
Monthly Insurance
$220
yrs
%
$
$
Based on a fully amortized fixed rate loan. Ask your agent for the tax rates in your area. Insurance estimate is based on an average cost, your final premium cost will be determined by the type of coverage you select. This program only provides an estimate.
Schools
Walk Score

© 2025 LERA MLS. All rights reserved.
© 2025 LERA MLS. All rights reserved.
The data relating to real estate on this website comes in part from the Internet Data Exchange (IDX) Program of the LERA MLS. IDX information is provided exclusively for consumers' personal non-commercial use and may not be used for any purpose other than to identify prospective properties consumers may be interested in purchasing. All Information Is Deemed Reliable But Is Not Guaranteed Accurate.
LERA MLS data last updated at December 1, 2025, 1:46 PM CT
Real Estate IDX Powered by iHomefinder