
4126 ROCKY BEND DRIVE, SUGAR LAND, TX 77479
Homes for sale in Sugar Land.
Homes for sale in 77479.
4126 Rocky Bend Drive
Sugar Land, TX 77479
List Price$425,000
Listing #88000324
4
Bedrooms
2 full, 1 partial
Bathrooms
2,286
Square Feet
House
Type
About This Property
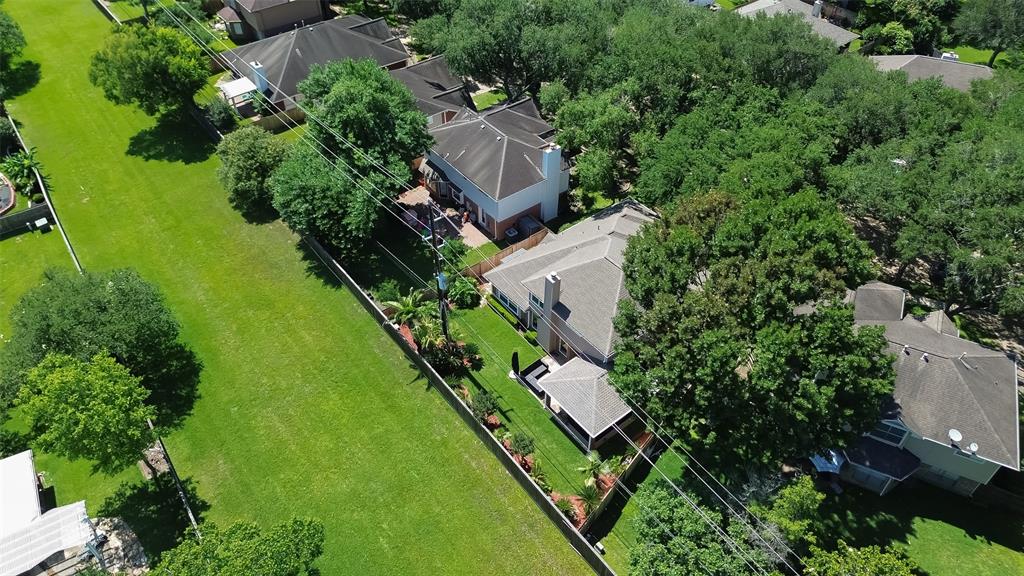
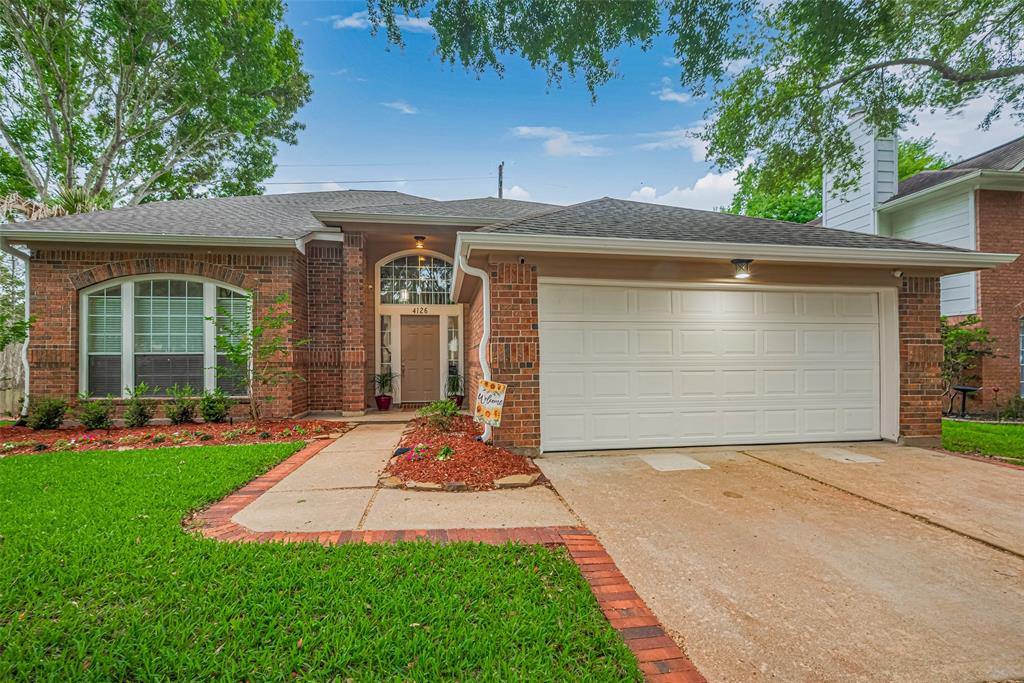
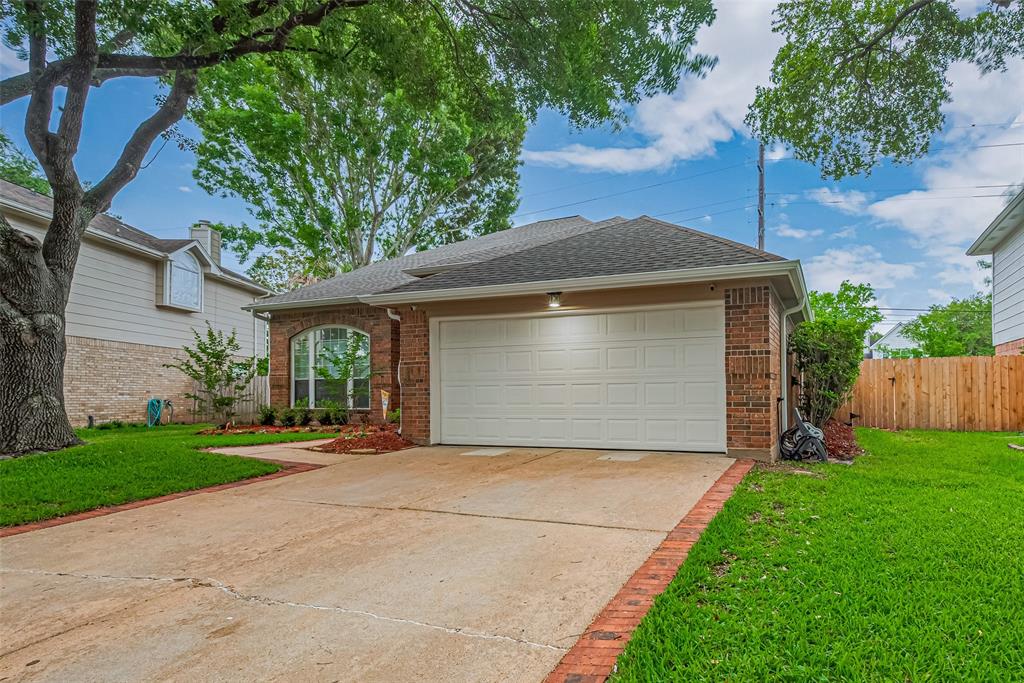
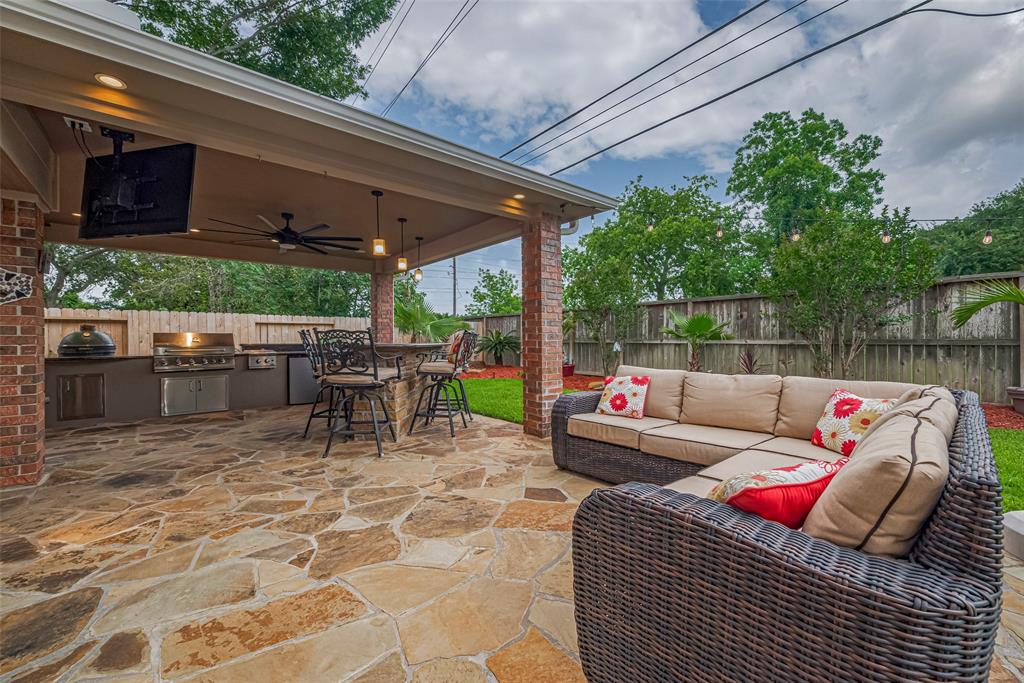
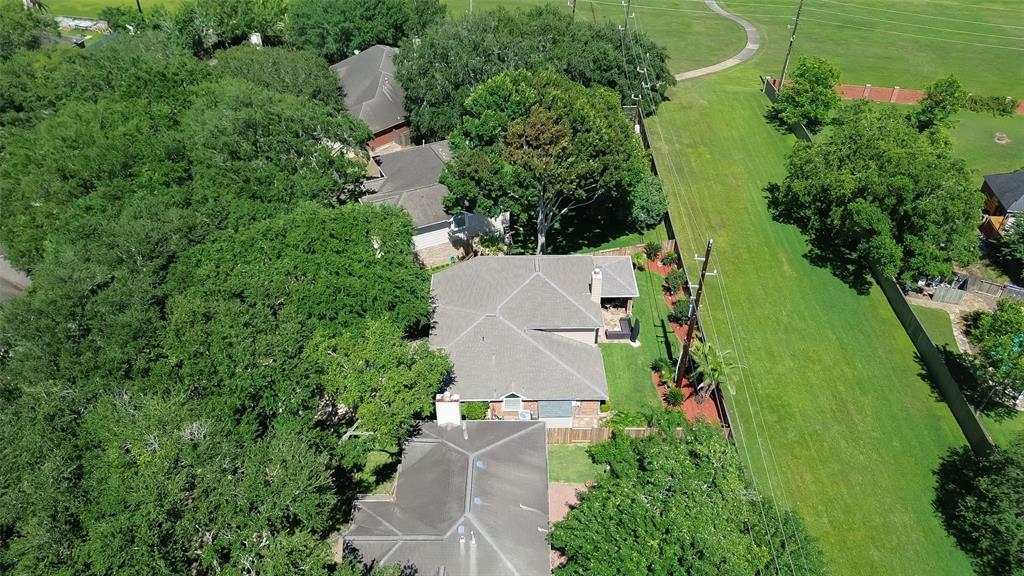
Stunning 2 story home with no backyard neighbors and top-tier upgrades! This beautifully maintained 4-bedroom, 2.5-bath sits on a spacious lot backing to green space, just a short walk to Brazos Bend Elementary, community pool, courts, splash pad, and playground. Inside, enjoy an open layout with gas-log fireplace, game room, hardwood stairs, and ceiling fans in all bedrooms and the living room. The first floor features new double-pane windows, plantation shutters in the primary suite, and a glass storm door. Renovated primary and upstairs baths offer soft-close cabinetry, and the kitchen is thoughtfully updated. Extras include a water softener and Hardy siding. Step outside to an entertainer's dream: a covered outdoor kitchen with lighting, gas grill, Green Egg, burners, sink with hot water & garbage disposal, mini fridge, ceiling fans, TV, and built-in stereo. Also includes a 50-amp hot tub connection, new fence, and shed. Luxury meets comfort--schedule your private tour today!
Property Features
Location Information
County
Fort Bend
Geo Market Area
Sugar Land West
MLS Area
29
Subdivision
High Meadows Sec 1
Latitude
29.596941
Directions
Take US 59 South and exit Grand Parkway (99). Go North to US 90. Head West on US 90 take left on High Meadows. Take 1st Left on Rocky Bend. Home will be on the Left.
Longitude
-95.694772
Interior Features
Primary Bedroom on Main
Yes
Primary Bathroom Description
Primary Bath: Double Sinks
Total Rooms
8
1/2 Baths
1
Room Descriptions
11.5 x 10.5 Bedroom, 11.5 x 11.5 Bedroom, 12 x 10 Bedroom, 12 x 12.5 Dining Room, 12 x 12.5 Game Room, 13 X 15.5 Primary Bedroom, 14.5 x 12 Kitchen, 16.5 x18 Living Room
Has Fireplace
Yes
Bedroom Description
All Bedrooms Up, En-Suite Bath, Primary Bed - 1st Floor, Walk-In Closet
Fireplace Description
Gaslog Fireplace
Exterior Features
Style
Traditional
Garage Spaces
2
Stories
2
Has a Pool
No
Is New Construction
No
Acre Range
0 Up To 1/4 Acre
Exterior
Back Green Space, Back Yard Fenced, Covered Patio/Deck, Exterior Gas Connection, Fully Fenced, Outdoor Kitchen, Patio/Deck, Porch, Side Yard, Sprinkler System, Storage Shed, Subdivision Tennis Court
Lot Description
Subdivision Lot
Siding
Brick, Cement Board
Lot Size in Acres
0.16
Parking Description
Attached Garage
Lot Size in Sq. Ft.
6,990
Has Garage
Yes
Is One Story
No
School
School District
Fort Bend
Middle School
SARTARTIA MIDDLE SCHOOL
Elementary School
BRAZOS BEND ELEMENTARY SCHOOL
High School
AUSTIN HIGH SCHOOL (FORT BEND)
Additional Information
Property Type
SFR
Year Built
1991
Property SubType
Single-Family
Status
Active
Similar Listings
Mortgage Calculator
$1,984
per month
30 Year Fixed. 3.52% Interest Rate.
Principal + Interest
$1,531
Monthly Tax
$354
Monthly Insurance
$99
yrs
%
$
$
Based on a fully amortized fixed rate loan. Ask your agent for the tax rates in your area. Insurance estimate is based on an average cost, your final premium cost will be determined by the type of coverage you select. This program only provides an estimate.
Schools
Walk Score
Real Estate IDX Powered by iHomefinder