
4124 WHISPER POINT, SCHERTZ, TX 78108
Homes for sale in Schertz.
Homes for sale in 78108.
4124 WHISPER POINT
Schertz, TX 78108
List Price$320,000


Listing #1860575
About This Property
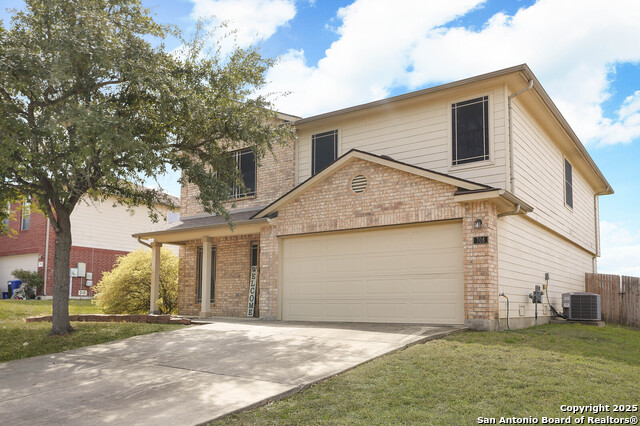
SELLER WILL CONTRUIBUTE $10,000 TOWARD BUYER CLOSING COST HELP! Well-maintained two-story home located on a peaceful greenbelt lot in Whisper Meadows. Updated LVP flooring throughout the main living space and primary bedroom, this home offers easy maintenance and a clean, modern look. With three separate living spaces, there's room for everyone to spread out and enjoy. The island kitchen includes ample counter space, a breakfast area, and flows easily into the main living area-perfect for entertaining or everyday living. Step outside to the new privacy fence enclosing the covered patio and backyard, providing a quiet space to relax. Upstairs, the primary suite is a true retreat, featuring a tray ceiling, two walk-in closets, and an en suite bath with a soaking tub, double vanity, and separate shower. Three additional bedrooms, a full bath, and a versatile loft space complete the second level. Just down the street, enjoy access to a city park with basketball courts, a splash pad, and a playground. Located in the sought-after SCUCISD, this home offers quick access to Randolph AFB, I-35, Loop 1604, popular shopping centers, restaurants, entertainment, and schools. Don't miss your chance to own this fantastic home in a prime location!
Listing Courtesy of Joshua De Los Santos, Exquisite Properties, LLC (361) 425-9011
Property Features
Location Information
County
Guadalupe
MLS Area
2705
Neighborhood Amenities
None
Subdivision
WHISPER MEADOW
Interior Features
Room Dimensions
Dining: 14x9, Living: 16x20, Kitchen: 16x9, Family: 20x16, MasterBR: 20x16, BR2: 15x11, BR3: 15x11, BR4: 16x11
Fireplace Description
Not Applicable
Interior
Three Living Area, Liv/Din Combo, Eat-In Kitchen, Island Kitchen, Loft, Utility Room Inside, All Bedrooms Upstairs, 1st Floor Lvl/No Steps, Open Floor Plan, Cable TV Available, High Speed Internet, Laundry Main Level, Laundry Room, Walk in Closets
Heating
Central
Master Bedroom Description
Upstairs, Walk-In Closet, Ceiling Fan, Full Bath
Heating Fuel
Electric
Master Bathroom Description
Tub/Shower Separate, Double Vanity, Garden Tub
Cooling
One Central
1/2 Baths
1
Floors
Carpeting, Saltillo Tile, Laminate
Has Dining Room
Yes
Accessibility
Doors-Swing-In
Has Family Room
Yes
Exterior Features
Style
Two Story
Water Supplier
CITY
Construction
Pre-Owned
Electric Supplier
GVEC
Exterior
Patio Slab, Covered Patio, Privacy Fence
Parking Description
Two Car Garage, Attached
Manufacturer
UNKNOWN
Has Garage
Yes
Foundation
Slab
Garage Spaces
2
Roof
Composition
Pool/Spa Description
None
Water / Sewer
Water System, Sewer System, City
Lot Size
0.126
Sewer Supplier
CITY
Lot Description
1/4 - 1/2 Acre
School
School District
Schertz-Cibolo-Universal City ISD
Jr. High School
Dobie J. Frank
Elementary School
John A Sippel
High School
Byron Steele High
Additional Information
Proposed Terms
Conventional, FHA, VA, Cash
Is Short Sale
No
Property Type
SFR
HOA Fee
$80
Property SubType
Single Family Detached
HOA Frequency
Annually
Year Built
2005
Miscellaneous
Virtual Tour
Status
Active
Similar Listings


Mortgage Calculator
$1,493
per month
30 Year Fixed. 3.52% Interest Rate.
Principal + Interest
$1,153
Monthly Tax
$266
Monthly Insurance
$74
yrs
%
$
$
Based on a fully amortized fixed rate loan. Ask your agent for the tax rates in your area. Insurance estimate is based on an average cost, your final premium cost will be determined by the type of coverage you select. This program only provides an estimate.
Schools
Walk Score
Real Estate IDX Powered by iHomefinder