
3430 WHISPER HAVEN, SCHERTZ, TX 78108
Homes for sale in Schertz.
Homes for sale in 78108.
3430 Whisper Haven
Schertz, TX 78108
List Price$275,000


Listing #1796224
4
Bedrooms
2 full
Bathrooms
2,011
Square Feet
House
Type
About This Property
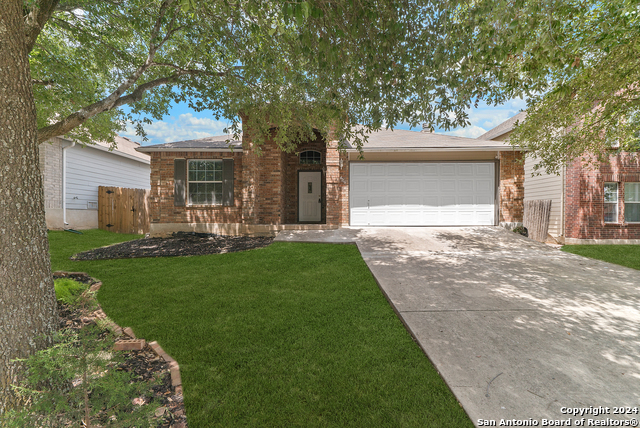
Great opportunity to get a one story 4 bdrm home w/split bdrm plan. No carpet! Ceramic and laminate floors. Entry hallway with high ceiling and window to give you light. Open floorplan. LR w/CF and DR w/chandelier has a high ceiling. Large nset in LR wall. KT/BK opens to screened porch with ceiling fan! Master has 2 closets: walk-in off bath area and separate closet in bdrm! Mbath has separate glass shower and garden tub, double vanity, toilet room w/door for privacy. All bdrms w/CF's. Sprinkler system front, back and right of house. Water softener in laundry room! Front yard is shaded by a huge shade tree that blocks the evening sun. Back yard has shade trees for added privacy. Foundation done with warranty!
Listing Courtesy of Eneida Pleasant, Pleasant Properties (210) 535-8989
Property Features
Location Information
County
Guadalupe
MLS Area
2705
Map Code
522C1
Subdivision
WHISPER MEADOW
Neighborhood Amenities
None
Interior Features
Room Dimensions
Dining: 1x16, Living: 25x1, Kitchen: 15x1, MasterBR: 15x15, BR2: 12x11, BR3: 12x11, BR4: 10x10
Fireplace Description
Not Applicable
Interior
One Living Area, Liv/Din Combo, Eat-In Kitchen, Two Eating Areas, Walk-In Pantry, Florida Room, Utility Room Inside, 1st Floor Lvl/No Steps, High Ceilings, Open Floor Plan, Cable TV Available, High Speed Internet, Laundry Room, Walk in Closets, Attic - Access only
Heating
Central
Master Bedroom Description
Split, Walk-In Closet, Multi-Closets, Ceiling Fan, Full Bath
Heating Fuel
Electric
Master Bathroom Description
Tub/Shower Separate, Double Vanity, Garden Tub
Cooling
One Central
Has Dining Room
Yes
Floors
Ceramic Tile, Laminate
Has Family Room
Yes
Exterior Features
Style
One Story
Electric Supplier
GVEC
Construction
Pre-Owned
Parking Description
Two Car Garage, Attached
Exterior
Patio Slab, Covered Patio, Privacy Fence, Partial Sprinkler System, Double Pane Windows, Mature Trees, Screened Porch
Has Garage
Yes
Manufacturer
Eagle Valley Homes
Garage Spaces
2
Foundation
Slab
Pool/Spa Description
None
Roof
Composition
Lot Size
0.1
Water / Sewer
Water System, Sewer System
Lot Description
Level
Sewer Supplier
SCHERTZ
Is One Story
Yes
Water Supplier
SCHERTZ
School
School District
Schertz-Cibolo-Universal City ISD
Jr. High School
Dobie J. Frank
Elementary School
John A Sippel
High School
Byron Steele High
Additional Information
Proposed Terms
Conventional, FHA, Cash
Status
Active
Property Type
SFR
HOA Fee
$80
Property SubType
Single Family Detached
HOA Frequency
Annually
Year Built
2003
Miscellaneous
Cluster Mail Box, School Bus
Similar Listings


Mortgage Calculator
$1,283
per month
30 Year Fixed. 3.52% Interest Rate.
Principal + Interest
$990
Monthly Tax
$229
Monthly Insurance
$64
yrs
%
$
$
Based on a fully amortized fixed rate loan. Ask your agent for the tax rates in your area. Insurance estimate is based on an average cost, your final premium cost will be determined by the type of coverage you select. This program only provides an estimate.
Schools
Walk Score
Real Estate IDX Powered by iHomefinder