
412 BEAR SPRINGS TRL, PIPE CREEK, TX 78063
Homes for sale in Pipe Creek.
Homes for sale in 78063.
List Price$649,500
412 Bear Springs Trl
Pipe Creek, TX 78063


Listing #2010913
4
Bedrooms
4 full, 1 partial
Bathrooms
3,832
Square Feet
House
Type
About This Property
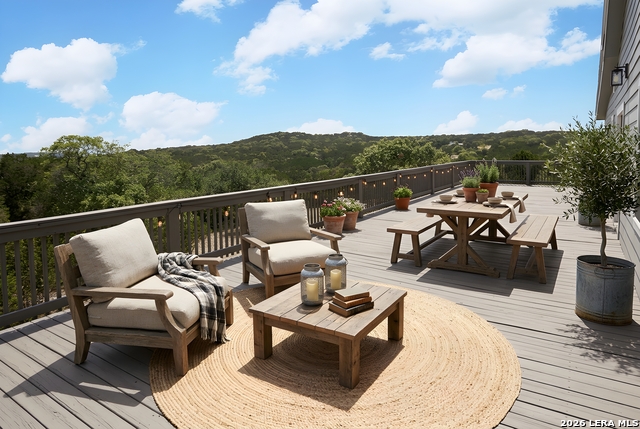
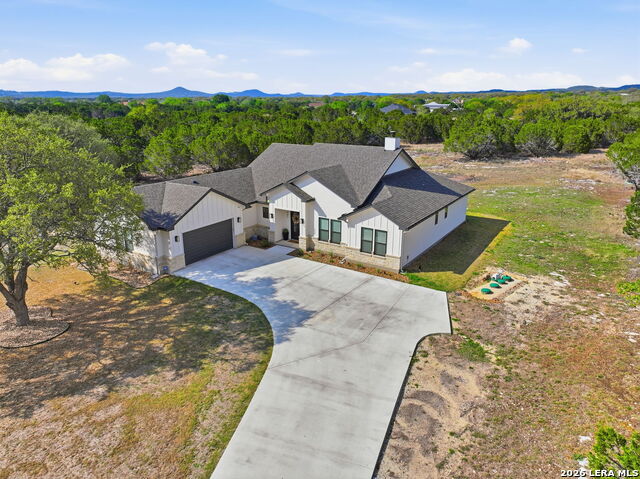
Welcome to 412 Bear Springs - where Hill Country elegance, privacy, and space come together on 3.82 picturesque acres in the highly desirable Bear Springs Trail community of Pipe Creek. Behind a private gated entrance, this impressive three-level ranch-style home offers 4 bedrooms and 4.5 baths, providing exceptional space and flexibility for everyday living, entertaining, and hosting guests. The main level is the heart of the home, featuring a grand, light-filled living area with tile flooring and a beautiful stone wood-burning fireplace. The open-concept layout connects the spacious living room to the dining area and beautifully renovated kitchen, showcasing custom cabinetry, Corian countertops, and a premium appliance package including a Master Chef oven, gas cooktop, and dishwasher, a Sharp drawer microwave, and Samsung refrigerator. The generous primary suite offers a private retreat with an en-suite bath, walk-in closet, and direct access to the balcony, creating the perfect spot to enjoy the peaceful Hill Country surroundings. The upper level features two generously sized bedrooms, each with its own full bathroom and walk-in closet, offering privacy and comfort for family or guests. On the ground level, you'll find an additional bedroom and full bath, along with an extra-large family room centered around another stone wood-burning fireplace. This level also provides convenient access to the attached two-car garage. Step outside and discover even more space to enjoy the Hill Country lifestyle. A large connecting deck, balcony, gazebo, and barbecue area create multiple gathering spaces for entertaining or relaxing outdoors. A large workshop provides plenty of room for projects, hobbies, equipment, or storage. With its private gated entrance, 3.82 acres, multiple living areas, renovated kitchen, high-end finishes, and abundant indoor and outdoor spaces, 412 Bear Springs offers a rare opportunity to enjoy the privacy and freedom of Hill Country living in one of Pipe Creek's most sought-after communities. Conveniently located approximately 30 minutes from Kerrville and 45 minutes from San Antonio, Pipe Creek offers a peaceful Hill Country setting while keeping city amenities within easy reach. Come experience the space, privacy, and character of 412 Bear Springs - your Hill Country retreat awaits.
Listing Courtesy of Sandra Castillo, eXp Realty (830) 459-4509
Property Features
Location Information
County
Bandera
MLS Area
2400
Neighborhood Amenities
None
Subdivision
BEAR SPRINGS TRAILS
Interior Features
Room Dimensions
Living: 18x31, Kitchen: 13x13, MasterBR: 20x12, BR2: 23x10, BR3: 23x10, BR4: 23x10
Has Family Room
Yes
Interior
Two Living Area, Eat-In Kitchen, Breakfast Bar, Walk-In Pantry, Secondary Bedroom Down, 1st Floor Lvl/No Steps
Fireplace Description
Two, Living Room, Wood Burning, Stone/Rock/Brick
Master Bedroom Description
Walk-In Closet, Multi-Closets, Full Bath
Heating
Heat Pump
Master Bathroom Description
Tub/Shower Separate, Double Vanity, Garden Tub
Heating Fuel
Electric
1/2 Baths
1
Cooling
Two Central
Has Dining Room
Yes
Floors
Carpeting, Ceramic Tile, Wood, Stained Concrete
Exterior Features
Style
3 or More
Parking Description
Three Car Garage, Detached, Attached, Rear Entry, Oversized
Construction
Pre-Owned
Has Garage
Yes
Exterior
Covered Patio, Deck/Balcony, Workshop
Garage Spaces
3
Manufacturer
UNKNOWN
Pool/Spa Description
None
Foundation
Slab
Lot Size
3.82
Roof
Metal
Lot Description
County VIew, 2 - 5 Acres, Level
Water / Sewer
Water System, Septic
School
School District
Bandera Isd
Jr. High School
Call District
Elementary School
Call District
High School
Call District
Additional Information
Proposed Terms
Conventional, FHA, VA, Cash
Status
New
Property Type
SFR
HOA Fee
$240
Property SubType
Single Family Detached
HOA Frequency
Annually
Year Built
2003
Similar Listings


Mortgage Calculator
$3,032
per month
30 Year Fixed. 3.52% Interest Rate.
Principal + Interest
$2,340
Monthly Tax
$541
Monthly Insurance
$151
yrs
%
$
$
Based on a fully amortized fixed rate loan. Ask your agent for the tax rates in your area. Insurance estimate is based on an average cost, your final premium cost will be determined by the type of coverage you select. This program only provides an estimate.
Schools
Walk Score

© 2026 LERA MLS. All rights reserved.
© 2026 LERA MLS. All rights reserved.
The data relating to real estate on this website comes in part from the Internet Data Exchange (IDX) Program of the LERA MLS. IDX information is provided exclusively for consumers' personal non-commercial use and may not be used for any purpose other than to identify prospective properties consumers may be interested in purchasing. All Information Is Deemed Reliable But Is Not Guaranteed Accurate.
LERA MLS data last updated at August 23, 2026, 5:55 PM CT
Real Estate IDX Powered by iHomefinder