
4119 MEDICAL #F104, SAN ANTONIO, TX 78229
Homes for sale in San Antonio.
Homes for sale in 78229.
4119 Medical #F104
San Antonio, TX 78229
List Price$1,050Rental


Listing #1943863
2
Bedrooms
2 full
Bathrooms
856
Square Feet
Rental
Type
About This Property
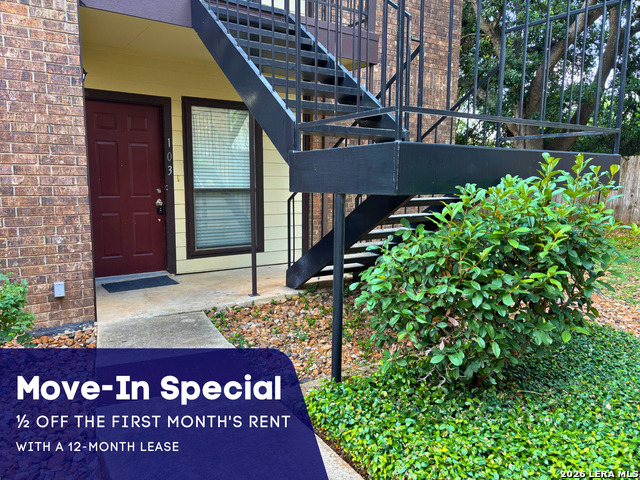
Welcome to Unit F104, a well-maintained ground-floor condo located in the heart of the Medical Center. Situated on the ground floor, this unit offers easy access with no stairs to navigate. A dedicated covered parking space adds everyday convenience and protection from the elements. This inviting two-bedroom, two-bathroom apartment boasts a functional layout designed for comfortable living. The primary bedroom has a private bathroom with standing shower and ample closet space, while the second bedroom and full bath provide comfort and flexibility for residents, guests, or a home office set-up. The interior features durable vinyl plank flooring throughout the main living spaces, with tile flooring in the kitchen and bathrooms for easy upkeep and added style. The kitchen comes fully equipped with all appliances - refrigerator, oven/stove, dishwasher, disposal, and microwave. You can enjoy privacy on the attached patio with plenty of space for seating and a storage closet with included washer and dryer for your added convenience. Ideally located near the South Texas Medical Center, shopping, dining, and major highways, this condo is perfect for anyone seeking low-maintenance living in a prime central location. Schedule your showing today!
Listing Courtesy of Carami Schuetz, Central Metro Realty (210) 307-7507
Property Features
Location Information
County
Bexar
MLS Area
0400
Interior Features
Room Dimensions
Dining: 12x8, Living: 14x16, Kitchen: 9x8, MasterBR: 11x13, BR2: 9x13
Heating
Central
Interior
One Living Area, 1st Floor Lvl/No Steps
Cooling
One Central
Master Bedroom Description
Ceiling Fan, Full Bath
Floors
Ceramic Tile, Vinyl
Master Bathroom Description
Shower Only
Accessibility
2+ Access Exits, Doors w/Lever Handles, Entry Slope
Amenities
Elevator, Tennis Court
Exterior Features
Style
One Story
Water Supplier
SAWS
Exterior
Covered Patio
Electric Supplier
CPS
Foundation
Slab
Parking Description
None/Not Applicable
Water / Sewer
City
Pool Description
None
School
School District
Northside
Jr. High School
Hobby William P.
Elementary School
Mead
High School
Clark
Additional Information
Property Type
RNT
Fees Include
Ceiling Fans, Washer, Dryer, Microwave Oven, Stove/Range, Refrigerator, Disposal, Dishwasher, Smoke Alarm, Electric Water Heater, City Garbage service
Year Built
1984
Miscellaneous
Owner-Manager
Status
New
Similar Listings


Mortgage Calculator
$3
per month
30 Year Fixed. 3.52% Interest Rate.
Principal + Interest
$3
Monthly Tax
$0
Monthly Insurance
$0
yrs
%
$
$
Based on a fully amortized fixed rate loan. Ask your agent for the tax rates in your area. Insurance estimate is based on an average cost, your final premium cost will be determined by the type of coverage you select. This program only provides an estimate.
Schools
Walk Score

© 2026 LERA MLS. All rights reserved.
© 2026 LERA MLS. All rights reserved.
The data relating to real estate on this website comes in part from the Internet Data Exchange (IDX) Program of the LERA MLS. IDX information is provided exclusively for consumers' personal non-commercial use and may not be used for any purpose other than to identify prospective properties consumers may be interested in purchasing. All Information Is Deemed Reliable But Is Not Guaranteed Accurate.
LERA MLS data last updated at February 25, 2026, 8:04 PM CT
Real Estate IDX Powered by iHomefinder