
2542 BABCOCK RD. #C103, SAN ANTONIO, TX 78229
Homes for sale in San Antonio.
Homes for sale in 78229.
2542 Babcock Rd. #C103
San Antonio, TX 78229
List Price$1,200Rental



Listing #1881741
2
Bedrooms
1 full, 1 partial
Bathrooms
845
Square Feet
Rental
Type
About This Property
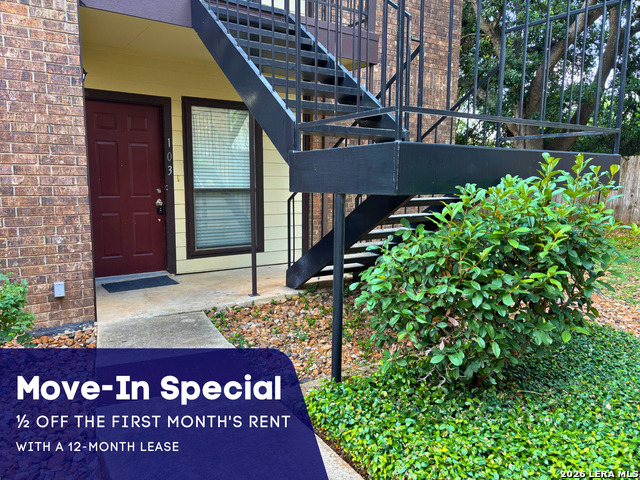
Move-In Special. Take advantage of our fantastic offer. Enjoy your first and last full month's rent completely FREE when you sign an 18-month lease! Welcome to this bright and inviting first-floor condo, privately positioned within a gated community in the heart of the Medical Center. This 2-bedroom, 1.5-bath unit features beautiful quartz countertops, abundant natural light, and a spacious layout that offers both comfort and convenience. The condo was fully remodeled in late 2023 and has seen minimal use since then. Nearly all appliances are new as of 2024, including the refrigerator, dishwasher, cooktop, microwave, washer, and HVAC system. Step outside to a private covered patio with a storage closet, accessible from the living room, primary bedroom, and secondary bedroom. Inside, enjoy the warmth of a fireplace and the ease of in-unit laundry with a washer and dryer included. The unit comes with one assigned covered carport (#703) and is just a short walk to the community pool. Located near major hospitals, shopping centers, dining, and public transit, this centrally located rental is perfect for those seeking comfort and convenience. Online App fee $75, 18 and over. App/fees are due at the time of application. We do not accept paper applications. Pet fee/mo, per pet starting at $25 (subject to restrictions & approval). Small only. 2 max. $85 lease admin fee after approval. Tenant Liability Ins. Required. Mandatory Resident Benefit Package at $48.95/mo. Rental Policies & Procedures attached.
Listing Courtesy of Karen Hendricks, Hendricks Property Management (210) 344-3463
Property Features
Location Information
County
Bexar
MLS Area
0400
Interior Features
Room Dimensions
Dining: 9x10, Living: 17x14, Kitchen: 8x9, MasterBR: 14x11, BR2: 10x10
Amenities
Clubhouse, Pool
Interior
One Living Area, Separate Dining Room, Breakfast Bar, Utility Room Inside, 1st Floor Lvl/No Steps, Open Floor Plan, All Bedrooms Downstairs, Laundry in Closet, Laundry Main Level, Laundry Lower Level, Laundry Room
Heating
Central
Master Bedroom Description
DownStairs, Outside Access, Full Bath
Heating Fuel
Electric
Master Bathroom Description
Single Vanity
Cooling
One Central
1/2 Baths
1
Floors
Ceramic Tile
Exterior Features
Style
One Story
Parking Description
None/Not Applicable
Roof
Composition
Pool Description
None
Water / Sewer
Water System, Sewer System
Lot Description
0
School
School District
Northside
Jr. High School
Neff Pat
Elementary School
Oak Hills Terrace
High School
Marshall
Additional Information
Property Type
RNT
Fees Include
Ceiling Fans, Washer Connection, Dryer Connection, Microwave Oven, Stove/Range, Refrigerator, Disposal, Dishwasher, Ice Maker Connection, Smoke Alarm
Year Built
1983
Miscellaneous
Broker-Manager
Status
Active
Similar Listings

Mortgage Calculator
$5
per month
30 Year Fixed. 3.52% Interest Rate.
Principal + Interest
$4
Monthly Tax
$1
Monthly Insurance
$0
yrs
%
$
$
Based on a fully amortized fixed rate loan. Ask your agent for the tax rates in your area. Insurance estimate is based on an average cost, your final premium cost will be determined by the type of coverage you select. This program only provides an estimate.
Schools
Walk Score

© 2026 LERA MLS. All rights reserved.
© 2026 LERA MLS. All rights reserved.
The data relating to real estate on this website comes in part from the Internet Data Exchange (IDX) Program of the LERA MLS. IDX information is provided exclusively for consumers' personal non-commercial use and may not be used for any purpose other than to identify prospective properties consumers may be interested in purchasing. All Information Is Deemed Reliable But Is Not Guaranteed Accurate.
LERA MLS data last updated at February 4, 2026, 8:09 PM CT
Real Estate IDX Powered by iHomefinder