
4119 MEDICAL DR #C 303, SAN ANTONIO, TX 78229
Homes for sale in San Antonio.
Homes for sale in 78229.
4119 Medical Dr #C 303
San Antonio, TX 78229
List Price$126,990


Listing #1920536
2
Bedrooms
1 full
Bathrooms
857
Square Feet
Condo
Type
About This Property
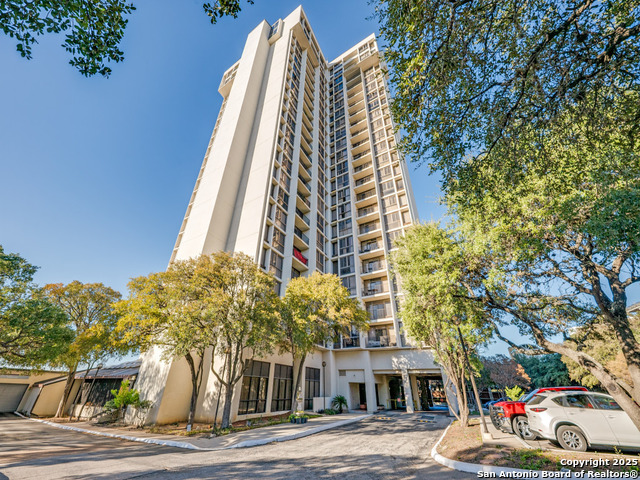
Prime Location & Security! This move-in ready condo is nestled within a secure, gated community offering unparalleled access to the Medical Center, major Highways, USAA, and UTSA. It is the ideal residence for students, a starting family, or medical professionals. Interior Features: Enjoy a comfortable living room featuring a ceiling fan and a cozy wood-burning fireplace. The primary bedroom boasts a lighted ceiling fan, while the full bath offers a convenient tub/shower combo and a Walk-In Closet (WIC). The unit includes some appliances. Outdoor Retreat: Step out onto your private balcony with serene mature tree views, perfect for relaxing or a peaceful work-from-home setup. Community Amenities: Residents benefit from secure access (keypad and building code), an exclusive carport, on-site maintenance, and an elevator. The community features a Lodge area, walking trails, and tennis courts. Your new place is waiting-come see it today!
Listing Courtesy of David Mayen, Vortex Realty (726) 214-9930
Property Features
Location Information
County
Bexar
Subdivision
CANDLEWOOD
MLS Area
0400
Interior Features
Room Dimensions
Dining: 13x8, Living: 14x14, Kitchen: 10x8, MasterBR: 13x11, BR2: 10x9
Heating
Central
Interior
One Living Area, Living/Dining Combo, Utility Area Inside, High Ceilings, Cable TV Available, All Bedrooms Downstairs, Laundry in Closet, Walk In Closets
Heating Fuel
Electric
Master Bedroom Description
Walk-In Closet
Cooling
One Central
Has Dining Room
Yes
Floors
Ceramic Tile, Wood
Has Family Room
Yes
Total Number of Units
1
Amenities
Elevator, Tennis Court, Near Shopping, Mature Trees (ext feat)
Accessibility
2+ Access Exits, No Carpet, Disabled Parking
Fireplace Description
Living Room, Wood Burning, Stone/Rock/Brick
Exterior Features
Stories
3
Electric Supplier
CPS
Exterior
Brick, Stucco
Security System
Controlled Access
Roof
Composition
Parking Description
Detached
Sewer Supplier
SAWS
Has Garage
No
Water Supplier
SAWS
School
School District
Northside
Jr. High School
Hobby William P.
Elementary School
Mead
High School
Clark
Additional Information
Property Type
CND
Fees Include
Some Utilities, Insurance Limited, Condo Mgmt, Common Area Liability, Common Maintenance, Trash Removal, Pest Control, Other
Year Built
1982
HOA Fee
$419.35
Status
Active
HOA Frequency
Monthly
Is Short Sale
No
Miscellaneous
Cluster Mail Box, As-Is
Complex Name
CASTLEWOOD HOMEOWNERS ASSOCIATION
Similar Listings

Mortgage Calculator
$591
per month
30 Year Fixed. 3.52% Interest Rate.
Principal + Interest
$457
Monthly Tax
$105
Monthly Insurance
$29
yrs
%
$
$
Based on a fully amortized fixed rate loan. Ask your agent for the tax rates in your area. Insurance estimate is based on an average cost, your final premium cost will be determined by the type of coverage you select. This program only provides an estimate.
Schools
Walk Score

© 2026 LERA MLS. All rights reserved.
© 2026 LERA MLS. All rights reserved.
The data relating to real estate on this website comes in part from the Internet Data Exchange (IDX) Program of the LERA MLS. IDX information is provided exclusively for consumers' personal non-commercial use and may not be used for any purpose other than to identify prospective properties consumers may be interested in purchasing. All Information Is Deemed Reliable But Is Not Guaranteed Accurate.
LERA MLS data last updated at January 24, 2026, 9:31 AM CT
Real Estate IDX Powered by iHomefinder