
4111 MEDICAL #201A, SAN ANTONIO, TX 78229
Homes for sale in San Antonio.
Homes for sale in 78229.
List Price$165,000
4111 Medical #201A
San Antonio, TX 78229
Listing #2014414
2
Bedrooms
2 full
Bathrooms
954
Square Feet
Condo
Type
About This Property
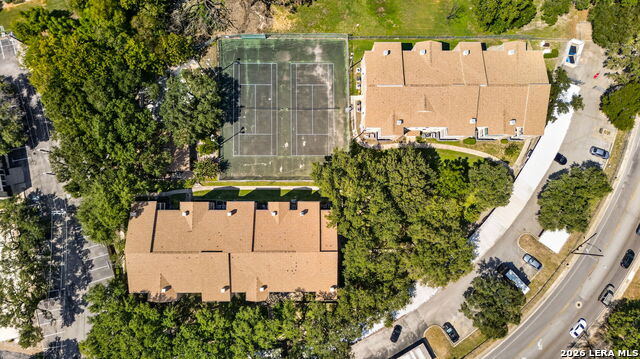
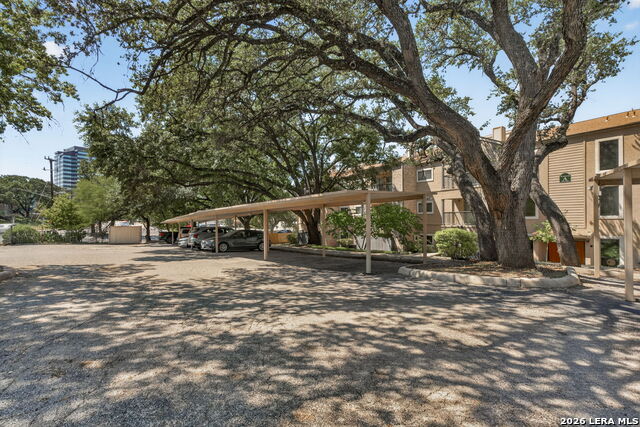
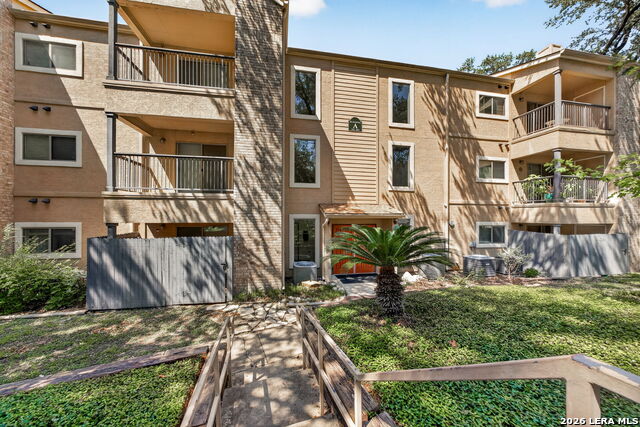
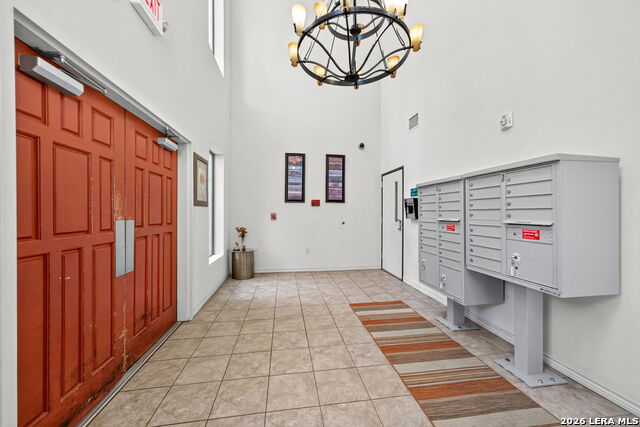
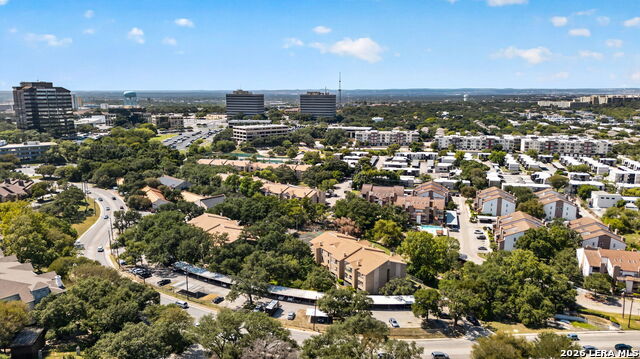
LOCATION, LOCATION, LOCATION! Conveniently located in the heart of the Medical Center, this well-maintained one-story condo offers approximately 954 square feet with 2 bedrooms and 2 full baths. Built in 2013 and lovingly maintained by its original owner, this home offers comfortable living with a practical, low-maintenance lifestyle. The main living area features wood-look laminate flooring and an inviting dining area. The kitchen offers an abundance of cabinet storage along with a range, refrigerator, and dishwasher. Both bedrooms offer convenient access to their own full bath, while the primary bedroom includes a walk-in shower. Enjoy your morning coffee on the covered patio, which also provides additional storage space. A washer and dryer are conveniently located inside the condo. The community offers a cluster mailbox, elevator access, combined water heaters, controlled entry gate, and beautifully maintained grounds. Residents can also enjoy a tennis court and walking trails winding through mature, established trees. With easy access to I-10, Fredericksburg Road, and Wurzbach Road, you'll be minutes from numerous medical facilities, dining, shopping, and everyday conveniences. Whether you're looking for a primary residence, low-maintenance home, or convenient location near the Medical Center, this condo is ready to welcome its next owner!
Listing Courtesy of Jennifer Ward, Keller Williams Legacy (210) 556-7090
Property Features
Location Information
County
Bexar
MLS Area
0400
Interior Features
Room Dimensions
Dining: 11x8, Living: 15x15, Kitchen: 10x9, MasterBR: 14x11, BR2: 12x11
Fireplace Description
Not Applicable
Interior
One Living Area, Living/Dining Combo, Eat-In Kitchen, Two Eating Areas, Island Kitchen, Common Utility Area, Open Floor Plan, Laundry Room, Walk In Closets
Heating
Central
Master Bedroom Description
Walk-In Closet, Full Bath
Heating Fuel
Electric
Master Bathroom Description
Shower Only, Single Vanity
Cooling
One Central
Has Dining Room
Yes
Floors
Carpeting, Linoleum, Wood, Laminate
Has Family Room
Yes
Total Number of Units
72
Amenities
Elevator
Exterior Features
Stories
3
Electric Supplier
CPS
Exterior
Brick, Stucco
Security System
Controlled Access
Roof
Composition
Parking Description
None/Not Applicable
Water Supplier
SAWS
Has Garage
No
School
School District
Northside
Jr. High School
Hobby William P.
Elementary School
Colonies North
High School
Clark
Additional Information
Property Type
CND
Fees Include
Some Utilities, Insurance Limited, Common Area Liability, Common Maintenance, Trash Removal, Other
Year Built
2013
HOA Fee
$250
Status
New
HOA Frequency
Monthly
Is Short Sale
No
Miscellaneous
Pet Restrictions, Cluster Mail Box
Complex Name
CASTLEWOOD CONDO
Similar Listings


Mortgage Calculator
$769
per month
30 Year Fixed. 3.52% Interest Rate.
Principal + Interest
$594
Monthly Tax
$137
Monthly Insurance
$38
yrs
%
$
$
Based on a fully amortized fixed rate loan. Ask your agent for the tax rates in your area. Insurance estimate is based on an average cost, your final premium cost will be determined by the type of coverage you select. This program only provides an estimate.
Schools
Walk Score

© 2026 LERA MLS. All rights reserved.
© 2026 LERA MLS. All rights reserved.
The data relating to real estate on this website comes in part from the Internet Data Exchange (IDX) Program of the LERA MLS. IDX information is provided exclusively for consumers' personal non-commercial use and may not be used for any purpose other than to identify prospective properties consumers may be interested in purchasing. All Information Is Deemed Reliable But Is Not Guaranteed Accurate.
LERA MLS data last updated at September 5, 2026, 1:45 PM CT
Real Estate IDX Powered by iHomefinder