
411 PUEBLO PINTADO, HELOTES, TX 78023
Homes for sale in Helotes.
Homes for sale in 78023.
411 Pueblo Pintado
Helotes, TX 78023
List Price$879,444



Listing #1935671
5
Bedrooms
4 full
Bathrooms
4,281
Square Feet
House
Type
About This Property
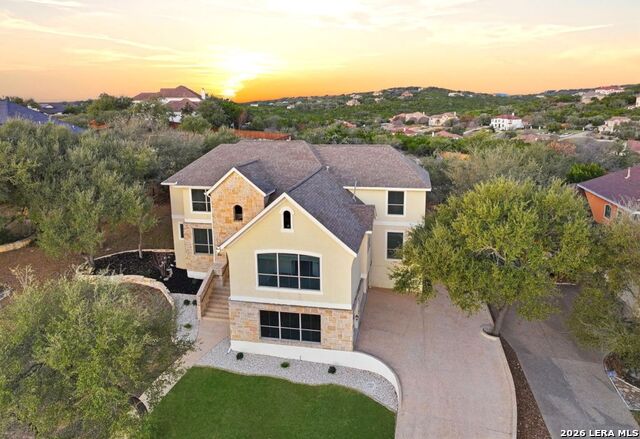
Perched atop one of the highest points in the gated estate section of Sonoma Ranch, this exceptional home sits on a 0.76-ACRE lot offering both city and Hill Country VIEWS. The exquisite 5-bedroom, 4-bath residence features a timeless neutral color palette, soaring ceilings, an open-concept layout, and abundant natural light throughout. The GOURMET KITCHEN anchors the home with granite countertops, double ovens, gas cooktop, and extensive oak cabinetry-perfect for hosting family and friends. The oversized first-floor primary suite is a true retreat, highlighted by a SPA-INSPIRED BATHROOM and DUAL WALK-IN CLOSETS. A second bedroom is also conveniently located on the main level. Upstairs, you'll find three additional bedrooms, a dedicated office, and two extra-large media/game rooms perfect for movie nights or family gatherings. This home has been updated with new upstairs HVAC equipment, fresh interior paint, and new carpeting throughout. Step outside to a large, level backyard where breathtaking views and the natural Hill Country setting create endless potential; your dream pool, outdoor kitchen, and backyard oasis start here. Enjoy resort-style living in Sonoma Ranch with amenities including pickleball, tennis, basketball and volleyball courts, pool, and playground. The home is zoned to two of San Antonio's HIGHEST REATED SCHOOLS - Beard Elementary and Garcia Middle School - and is just minutes from exemplary NISD high schools Brandeis and O'Connor. Located five minutes from La Cantera and The Rim shopping and dining destinations.
Listing Courtesy of Jack McLemore, Listing Results, LLC (817) 283-5134
Property Features
Location Information
County
Bexar
MLS Area
1001
Neighborhood Amenities
Clubhouse
Subdivision
SONOMA RANCH
Interior Features
Room Dimensions
Dining: 1x1, Living: 1x1, Kitchen: 1x1, MasterBR: 1x1, BR2: 1x1, BR3: 1x1, BR4: 1x1
Fireplace Description
One, Gas Logs Included
Interior
Cable TV Available
Heating
Central
Master Bedroom Description
Walk-In Closet
Heating Fuel
Electric
Master Bathroom Description
Garden Tub
Cooling
One Central
Has Dining Room
Yes
Floors
Carpeting, Ceramic Tile, Vinyl
Has Family Room
Yes
Exterior Features
Style
Two Story
Water / Sewer
City
Construction
Pre-Owned
Parking Description
Attached
Manufacturer
unknown
Pool/Spa Description
None
Foundation
Slab
Lot Size
0.758
Roof
Composition
School
School District
Northside
Jr. High School
Gus Garcia
Elementary School
Beard
High School
Louis D Brandeis
Additional Information
Proposed Terms
Conventional, FHA, VA, Cash
Status
New
Property Type
SFR
Is Short Sale
No
Property SubType
Single Family Detached
HOA Fee
$502
Year Built
2005
HOA Frequency
Semi-Annually
Similar Listings

Mortgage Calculator
$4,106
per month
30 Year Fixed. 3.52% Interest Rate.
Principal + Interest
$3,169
Monthly Tax
$732
Monthly Insurance
$205
yrs
%
$
$
Based on a fully amortized fixed rate loan. Ask your agent for the tax rates in your area. Insurance estimate is based on an average cost, your final premium cost will be determined by the type of coverage you select. This program only provides an estimate.
Schools
Walk Score

© 2026 LERA MLS. All rights reserved.
© 2026 LERA MLS. All rights reserved.
The data relating to real estate on this website comes in part from the Internet Data Exchange (IDX) Program of the LERA MLS. IDX information is provided exclusively for consumers' personal non-commercial use and may not be used for any purpose other than to identify prospective properties consumers may be interested in purchasing. All Information Is Deemed Reliable But Is Not Guaranteed Accurate.
LERA MLS data last updated at January 21, 2026, 8:12 PM CT
Real Estate IDX Powered by iHomefinder