
411 GARRATY RD, TERRELL HILLS, TX 78209
Homes for sale in Terrell Hills.
Homes for sale in 78209.
List Price$795,000
411 GARRATY RD
Terrell Hills, TX 78209

Listing #1969943
4
Bedrooms
3 full
Bathrooms
2,174
Square Feet
House
Type
About This Property
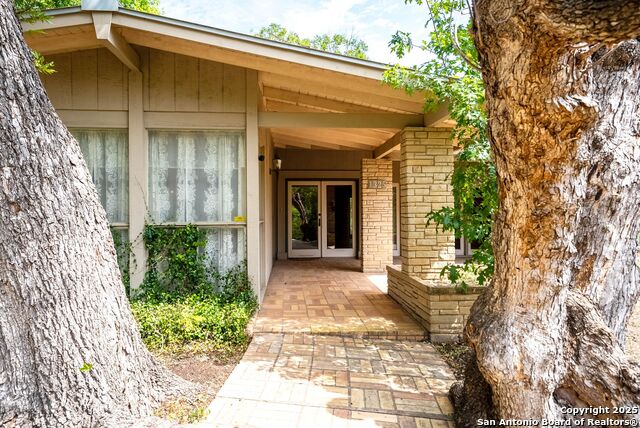
Exceptional renovations and updates with this Terrell Hills offering. Discover this mid-century, meticulously preserved home in the heart of Terrell Hills, offering quality craftsmanship and thoughtful design throughout. Set on a large, level lot over a quarter acre with a detached two-car garage, this property provides excellent outdoor space and more than enough room for a future pool. With great attention to detail, the home features a spacious open floor plan perfect for both entertaining and comfortable family living. The gourmet kitchen is a true highlight; stainless steel appliances, elegant granite countertops, and a premium Bertazzoni gas range. Major systems and finishes were updated during the renovation, including all electrical, HVAC, roof, fixtures, and appliances. Updates include a new TRANE system in 2024 and a new roof in 2021. With 4 bedrooms and 3 full bathrooms, this efficient layout makes excellent use of every square foot. The standout master suite offers a generous footprint, an oversize double entry closet, and private access to the covered back patio. Enjoy peaceful mornings and evenings relaxing on the patio while overlooking the beautiful mature trees in the backyard. This spectacular home perfectly blends high-end finishes, practical living, and timeless charm in one of San Antonio's most desirable neighborhoods.
Seller's Representative
Texas Signature Realty
Similar Listings




Schools
Walk Score

© 2026 LERA MLS. All rights reserved.
© 2026 LERA MLS. All rights reserved.
The data relating to real estate on this website comes in part from the Internet Data Exchange (IDX) Program of the LERA MLS. IDX information is provided exclusively for consumers' personal non-commercial use and may not be used for any purpose other than to identify prospective properties consumers may be interested in purchasing. All Information Is Deemed Reliable But Is Not Guaranteed Accurate.
LERA MLS data last updated at August 16, 2026, 10:01 AM CT
Real Estate IDX Powered by iHomefinder