
1069 IVY LN, TERRELL HILLS, TX 78209
Homes for sale in Terrell Hills.
Homes for sale in 78209.
List Price$600,000
1069 IVY LN
Terrell Hills, TX 78209
Listing #1930005
4
Bedrooms
3 full, 1 partial
Bathrooms
3,122
Square Feet
House
Type
About This Property
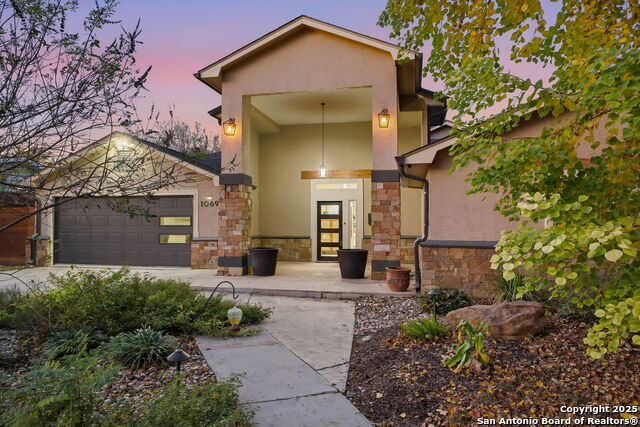
**HOME HAS FHA ASSUMABLE WITH QUALIFYING APPLICATION** SOPHISTICATION MEETS MODERN COMFORT IN THIS BEAUTIFUL ONE-STORY HOME LOCATED IN THE HEART OF PRESTIGIOUS TERRELL HILLS. BUILT IN 1960 AND THOUGHTFULLY UPDATED, THIS RESIDENCE OFFERS 4 SPACIOUS BEDROOMS, 3 FULL BATHROOMS, AND A VERSATILE FLEX ROOM IDEAL FOR A HOME OFFICE, MEDIA ROOM, OR OPTIONAL PRIMARY SUITE. THE OPEN-CONCEPT LAYOUT IS DESIGNED FOR BOTH EVERYDAY LIVING AND ENTERTAINING, FEATURING A STUNNING CHEF'S KITCHEN WITH QUARTZ COUNTERTOPS, CUSTOM CABINETRY, STAINLESS STEEL APPLIANCES, A GAS COOKTOP, AND A WALK-IN PANTRY WITH ABUNDANT STORAGE. NATURAL LIGHT FLOWS THROUGHOUT, HIGHLIGHTING THE HOME'S CLEAN LINES AND MODERN FINISHES. GENEROUSLY SIZED BEDROOMS PROVIDE FLEXIBILITY FOR FAMILY, GUESTS, OR WORK-FROM-HOME NEEDS, WHILE THE PRIVATE UPSTAIRS SUITE OFFERS A QUIET RETREAT PERFECT FOR A LUXURY PRIMARY BEDROOM OR SECLUDED GUEST SPACE. ADDING BOTH VALUE AND EFFICIENCY, THE HOME IS EQUIPPED WITH SOLAR PANELS, OFFERING ENERGY SAVINGS WITHOUT SACRIFICING STYLE. SITUATED JUST MINUTES FROM TOP-RATED SCHOOLS, DINING, AND SHOPPING, THIS HOME DELIVERS THE PERFECT BLEND OF LOCATION, DESIGN, AND SUSTAINABLE LIVING.
Seller's Representative
Keller Williams City-View
Similar Listings


Schools
Walk Score

© 2026 LERA MLS. All rights reserved.
© 2026 LERA MLS. All rights reserved.
The data relating to real estate on this website comes in part from the Internet Data Exchange (IDX) Program of the LERA MLS. IDX information is provided exclusively for consumers' personal non-commercial use and may not be used for any purpose other than to identify prospective properties consumers may be interested in purchasing. All Information Is Deemed Reliable But Is Not Guaranteed Accurate.
LERA MLS data last updated at July 30, 2026, 8:53 PM CT
Real Estate IDX Powered by iHomefinder