
411 DARBY TRAILS DRIVE, SUGAR LAND, TX 77479
Homes for sale in Sugar Land.
Homes for sale in 77479.
411 Darby Trails Drive
Sugar Land, TX 77479
List Price$2,600Rental
Listing #6702026
4
Bedrooms
2 full, 1 partial
Bathrooms
2,445
Square Feet
Rental
Type
About This Property
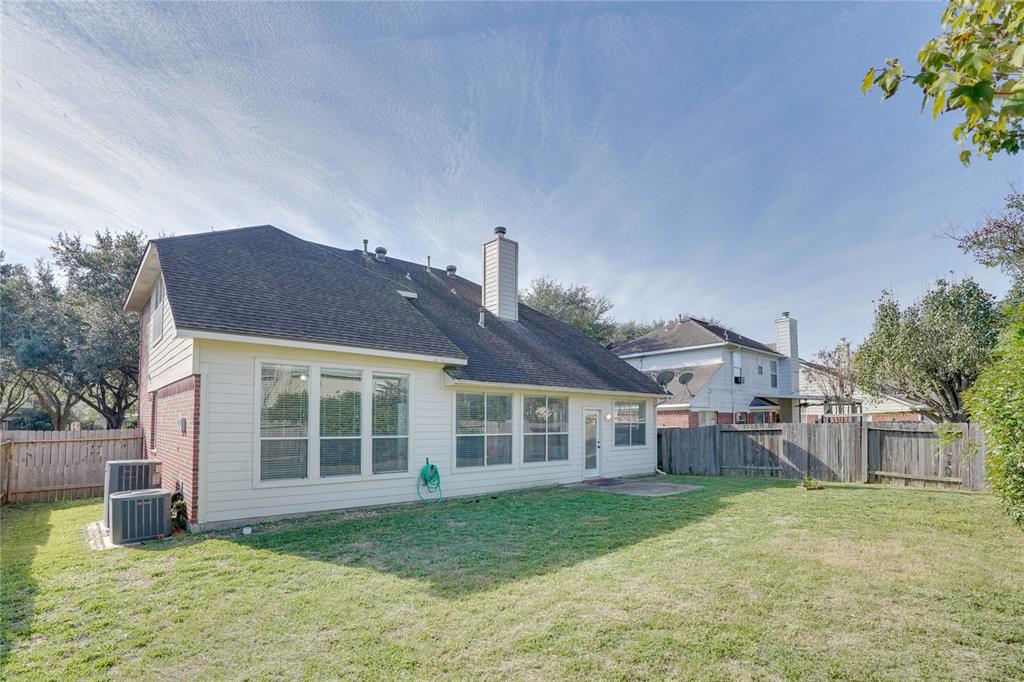
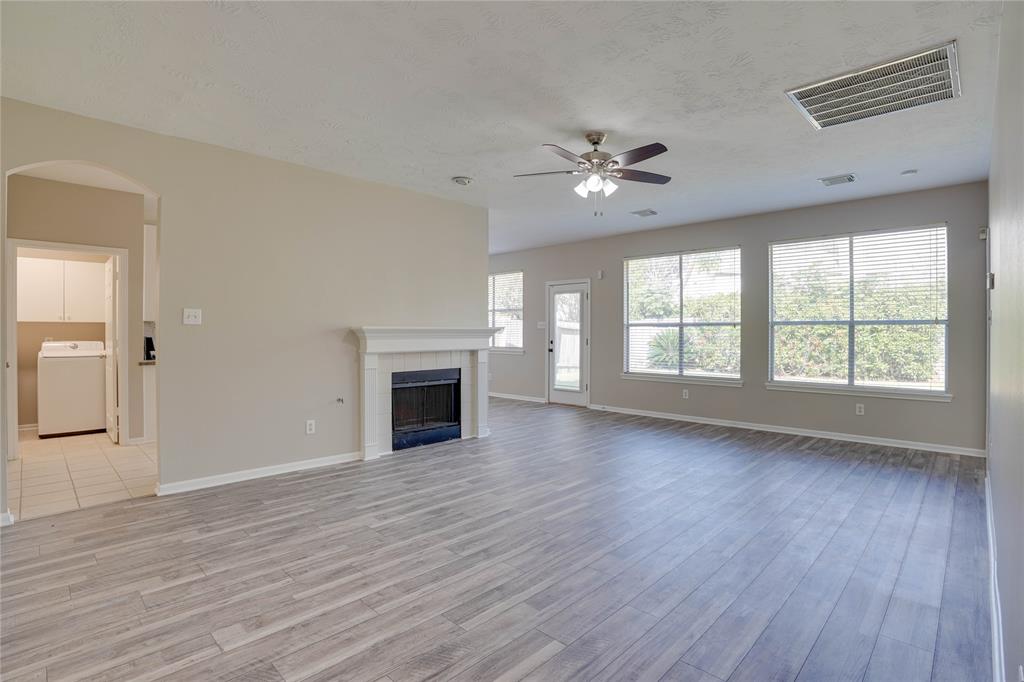
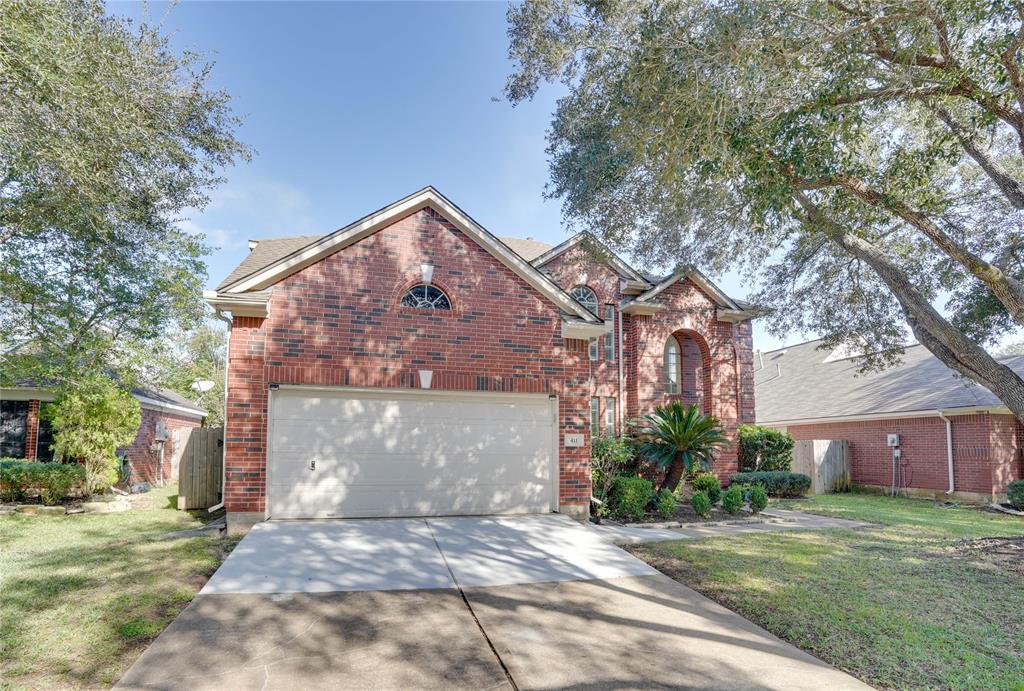
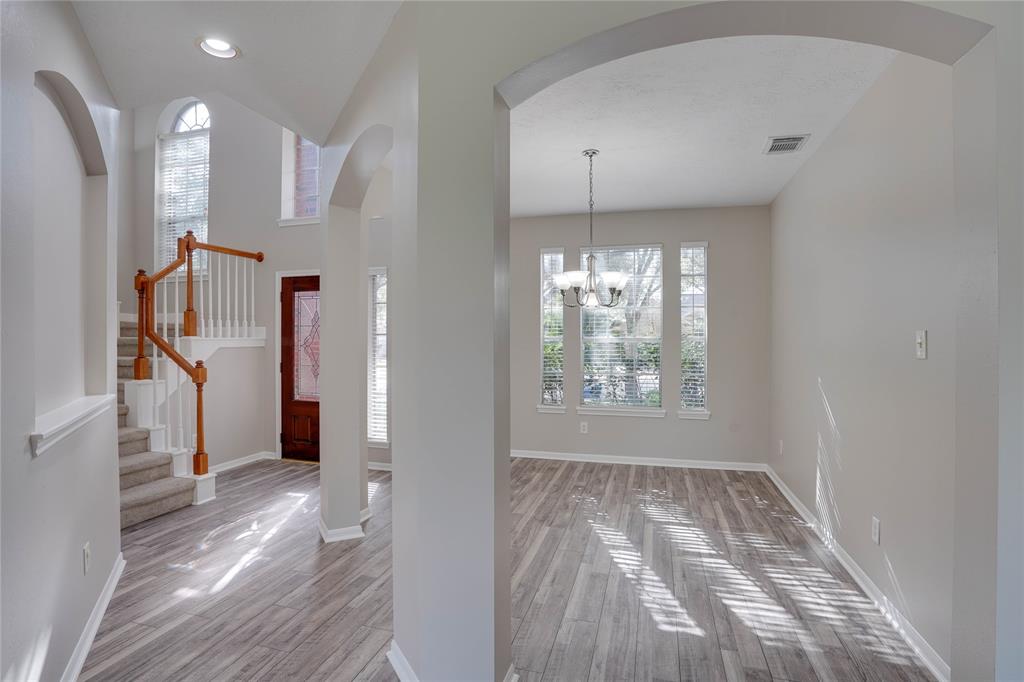
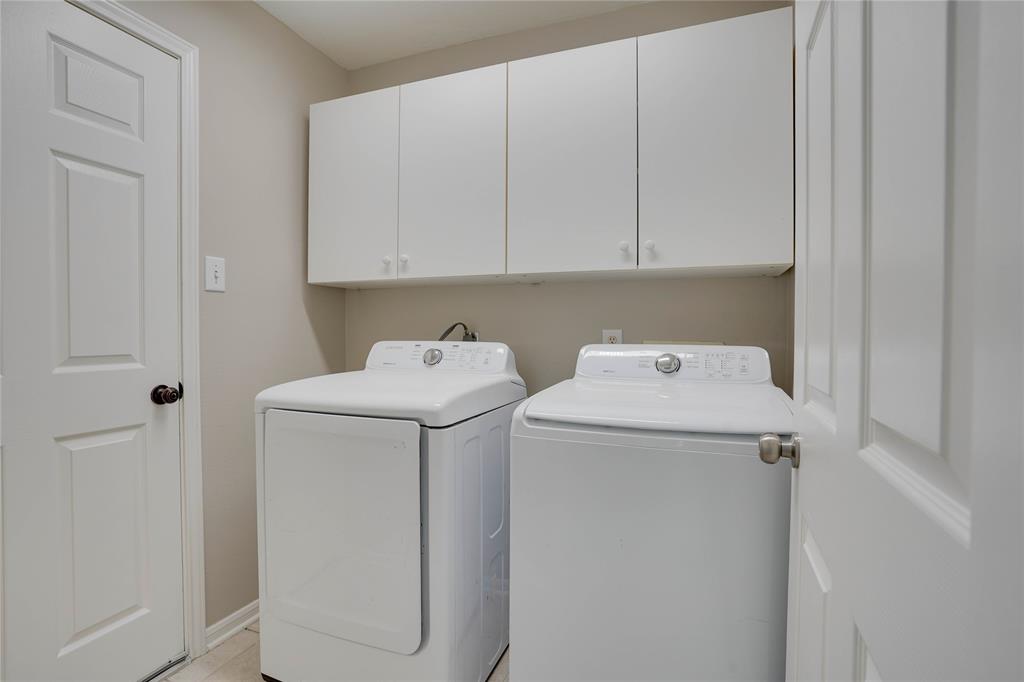
Welcome to this spacious and beautifully updated 2-story home located in the highly sought-after master-planned community of New Territory in Sugar Land, TX. This home offers 4 generously sized bedrooms and 2.5 bathrooms, with the primary suite conveniently located on the first floor for added privacy. Upstairs, you'll find three additional bedrooms--perfect for family, guests, or a home office setup.Enjoy brand-new flooring on the first level and fresh, modern paint throughout the entire home, giving it a bright and inviting feel. The open layout is perfect for entertaining or relaxing with loved ones.You'll love the unbeatable location with easy access to major highways--just 1 minute to SH-99, 5 minutes to SH-6, and 8 minutes to I-69--making commutes and weekend outings a breeze. You're also just a short drive from popular shopping and dining destinations like Costco, First Colony Mall, and Sugar Land Methodist Hospital.Refrigerator, washer, and dryer--move-in ready!
Property Features
Location Information
County
Fort Bend
Geo Market Area
Sugar Land West
MLS Area
29
Subdivision
New Territory Prcl Sf-27
Latitude
29.596932
Directions
Take I-69/US-59 S toward Victoria. Get on TX-99 N. Take the Sandhill Dr exit from TX-99 N. Turn left on Sandhill Dr. Turn left on Jaymar Dr. Turn right on Darby Trails Dr. Property on right.
Longitude
-95.686843
Master Planned Community
New Territory
Interior Features
Primary Bedroom on Main
Yes
1/2 Baths
1
Total Rooms
4
Has Fireplace
Yes
Room Descriptions
Family Room, Formal Dining, Living Area - 2nd Floor
Fireplace Description
Freestanding, Gas Connections
Bedroom Description
Primary Bed - 1st Floor, Split Plan
Exterior Features
Style
Traditional
Garage Spaces
2
Stories
2
Has a Pool
No
Is New Construction
No
Lot Description
Subdivision Lot
Exterior
Back Yard Fenced
Lot Size in Acres
0.148
Parking Description
Attached Garage
Lot Size in Sq. Ft.
6,443
Has Garage
Yes
Is One Story
No
School
School District
Fort Bend
Middle School
SARTARTIA MIDDLE SCHOOL
Elementary School
BRAZOS BEND ELEMENTARY SCHOOL
High School
AUSTIN HIGH SCHOOL (FORT BEND)
Additional Information
Property Type
RNT
Pets
Not Allowed
Property SubType
Rental
Security Deposit
Depends on credit
Year Built
1995
Lease Terms
Long Term, One Year
Status
Active
Similar Listings
Mortgage Calculator
$11
per month
30 Year Fixed. 3.52% Interest Rate.
Principal + Interest
$9
Monthly Tax
$2
Monthly Insurance
$0
yrs
%
$
$
Based on a fully amortized fixed rate loan. Ask your agent for the tax rates in your area. Insurance estimate is based on an average cost, your final premium cost will be determined by the type of coverage you select. This program only provides an estimate.
Schools
Walk Score
Real Estate IDX Powered by iHomefinder