
4107 PEBBLE BEACH DRIVE, LEAGUE CITY, TX 77573
Homes for sale in League City.
Homes for sale in 77573.
4107 Pebble Beach Drive
League City, TX 77573
List Price$418,900
Listing #63305953
4
Bedrooms
3 full
Bathrooms
3,009
Square Feet
House
Type
About This Property
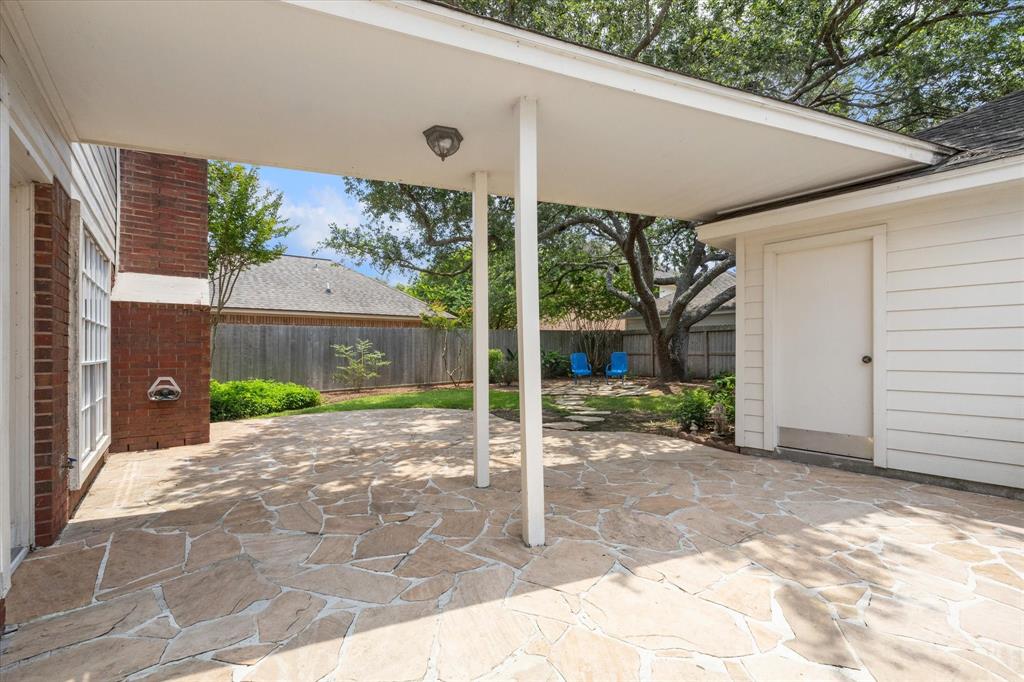
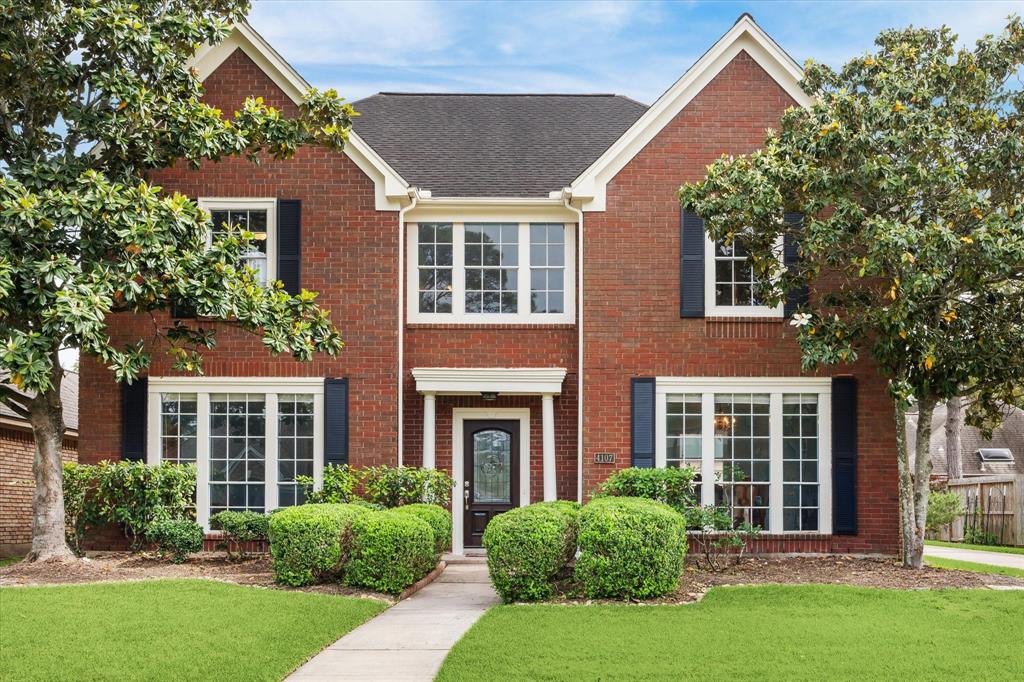
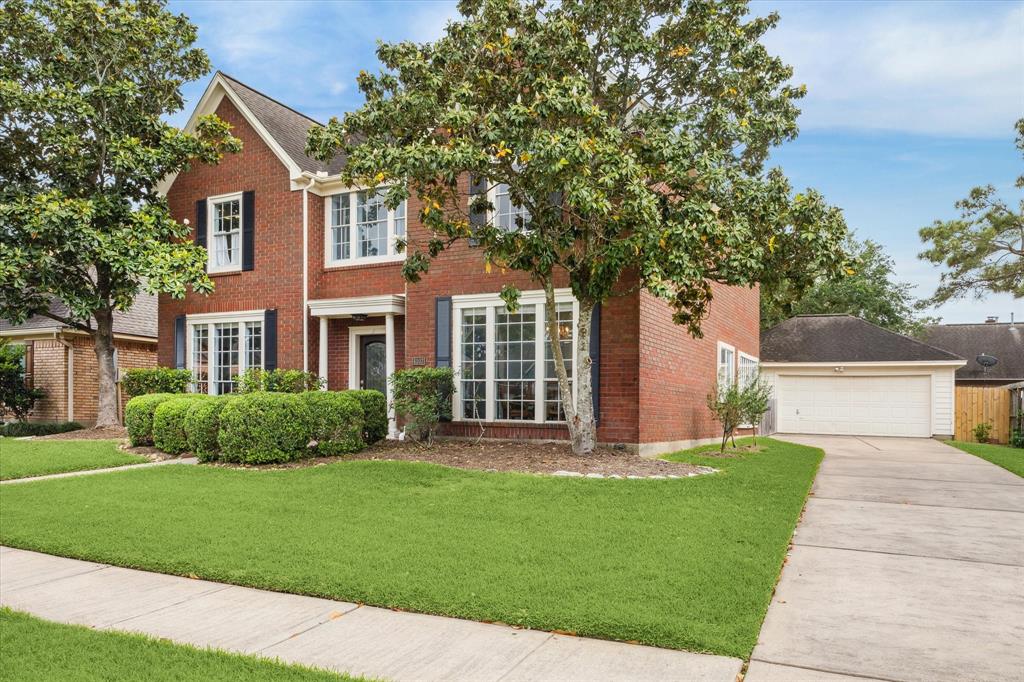
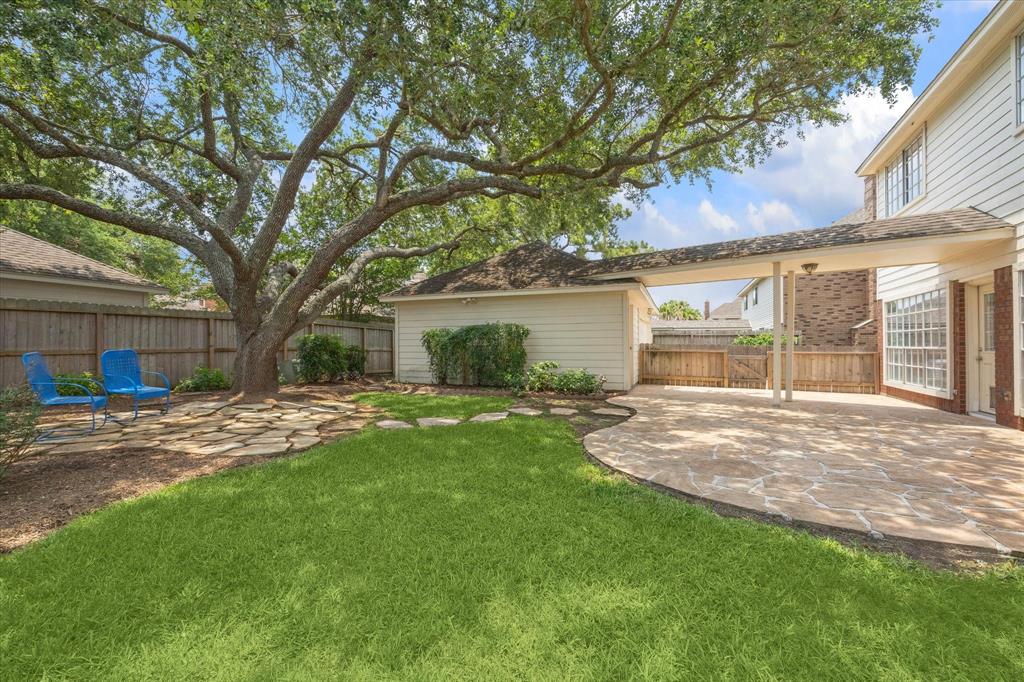
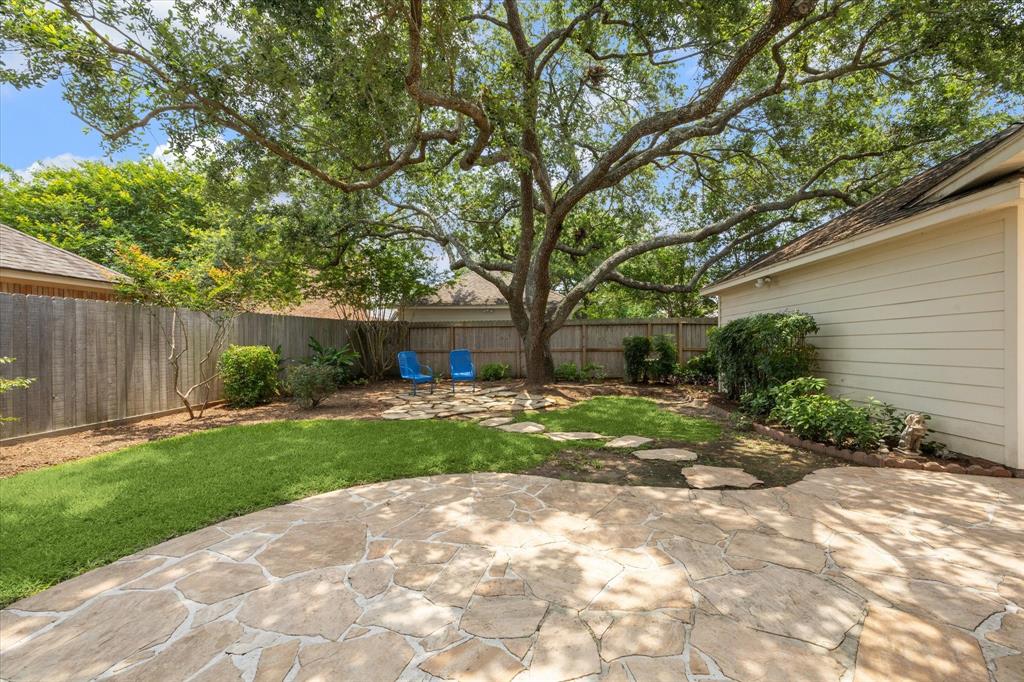
Explore this 4-bedroom home in the gated golf course community of South Shore Harbour. Featuring new carpet with upgraded padding on the 2nd floor and stairs, three full bathrooms, formal dining and living areas, a spacious kitchen, and an oversized living room perfect for hosting guests. The primary bedroom includes two walk-in closets and a recently renovated bathroom with a soaking tub, walk-in shower, and double sinks. The backyard offers a stone patio and a lovely shade tree. This single-family property is a must-see for those looking for a comfortable and welcoming home.
Property Features
Location Information
County
Galveston
Longitude
-95.059074
LegalSubdivision
South Shore Harbour
Geo Market Area
League City
MLS Area
33
Subdivision
South Shore Harbour
Latitude
29.526466
Directions
FROM I45, GO EAST ON 518. TURN LEFT ON SOUTH SHORE BLVD. USE THE MAIN GATED ENTRANCE (ACROSS FROM THE DRIVING RANGE) TO ENTER THE NEIGHBORHOOD. YOU WILL CHECK IN WITH THE GUARD AT THE GATE. GO STRAIGHT ON ADMIRAL DRIVE, UNTIL YOU COME TO PEBBLE BEACH DRIVE. TURN LEFT ON PEBBLE BEACH DRIVE. CONTINUE APPROX 1/4 MILE, THE HOME WILL BE ON THE RIGHT.
Interior Features
Total Rooms
12
Primary Bathroom Description
Disabled Access, Full Secondary Bathroom Down, Primary Bath: Double Sinks, Primary Bath: Separate Shower, Primary Bath: Soaking Tub, Secondary Bath(s): Shower Only, Secondary Bath(s): Tub/Shower Combo
Room Descriptions
Bath, Bath, Dining Room, Home Office/Study, Kitchen, Living Room, Primary Bath, Utility, 10x13 Bedroom, 11x13 Bedroom, 14x12 Bedroom, 14x17 Primary Bedroom
Has Fireplace
Yes
Bedroom Description
All Bedrooms Up, Primary Bed - 2nd Floor, Walk-In Closet
Fireplace Description
Gas Connections
Exterior Features
Style
Traditional
Has a Pool
No
Stories
2
Golf Course
Yes
Is New Construction
No
Acre Range
0 Up To 1/4 Acre
Exterior
Back Yard Fenced, Controlled Subdivision Access, Patio/Deck, Private Driveway, Subdivision Tennis Court
Lot Description
In Golf Course Community
Siding
Brick, Cement Board
Lot Size in Acres
0.186
Parking Description
Detached Garage
Lot Size in Sq. Ft.
8,096
Has Garage
Yes
Is One Story
No
Garage Spaces
2
School
School District
Clear Creek
Middle School
CLEAR CREEK INTERMEDIATE SCHOOL
Elementary School
FERGUSON ELEMENTARY SCHOOL
High School
CLEAR CREEK HIGH SCHOOL
Additional Information
Finance Available
Cash Sale, Conventional, FHA, VA
Year Built
1989
Property Type
SFR
Status
Active
Property SubType
Single-Family
Similar Listings
Mortgage Calculator
$1,955
per month
30 Year Fixed. 3.52% Interest Rate.
Principal + Interest
$1,509
Monthly Tax
$349
Monthly Insurance
$97
yrs
%
$
$
Based on a fully amortized fixed rate loan. Ask your agent for the tax rates in your area. Insurance estimate is based on an average cost, your final premium cost will be determined by the type of coverage you select. This program only provides an estimate.
Schools
Walk Score
Real Estate IDX Powered by iHomefinder