
2201 SUMMER REEF DRIVE, LEAGUE CITY, TX 77573
Homes for sale in League City.
Homes for sale in 77573.
2201 Summer Reef Drive
League City, TX 77573
List Price$399,000
Listing #9744778
4
Bedrooms
2 full, 1 partial
Bathrooms
3,196
Square Feet
House
Type
About This Property





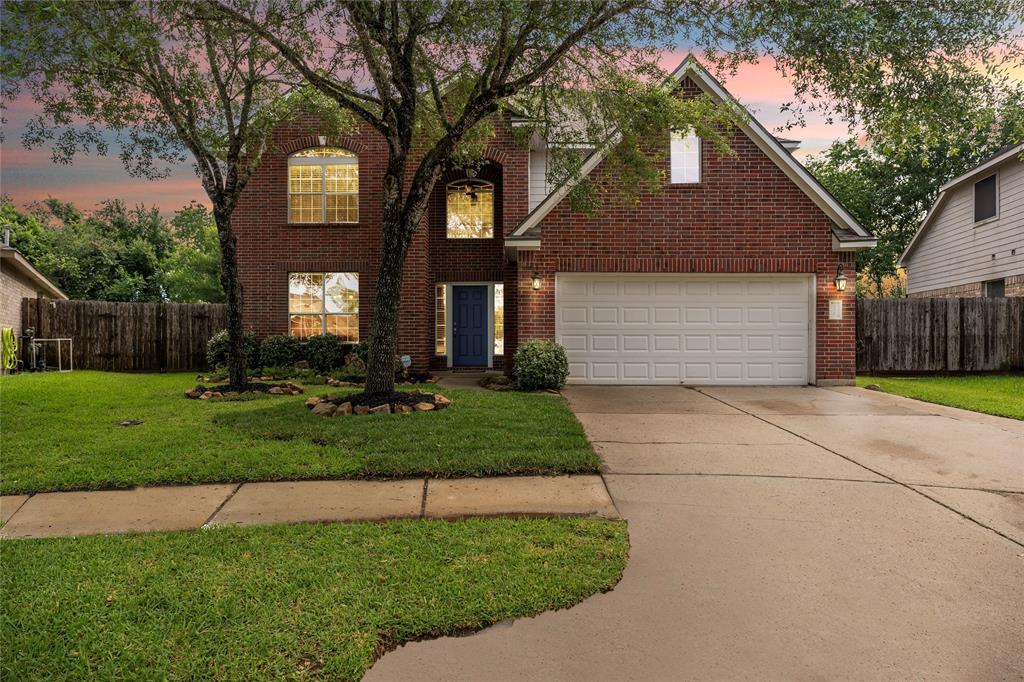
Discover the perfect blend of elegance and comfort in this beautiful home, nestled in a community with a pool, playground, and recreational courts! From the moment you step inside, you'll be captivated by soaring ceilings, abundant natural light, and timeless crown molding. A grand staircase makes a stunning first impression, leading to a formal dining room ideal for entertaining. The spacious kitchen is designed for both function and style, featuring ample cabinet and counter space, an island with a cooktop and bar seating, and seamless flow into the inviting living room with a gorgeous fireplace as its centerpiece. Retreat to the luxurious primary suite, where you'll find a spa-like ensuite bath with dual sinks, a vanity, a soaking tub, and a walk-in shower. Generously sized secondary bedrooms offer flexibility for everyone or a home office. Step outside to enjoy a fully fenced backyard with lush green space--perfect for relaxing or entertaining.
Property Features
Location Information
County
Galveston
Longitude
-95.044495
MLS Area
League City
Subdivision
Marina Bay Park Sec.2
Latitude
29.538733
Directions
From SW Freeway Frontage Rd. Turn right on Highway6 Turn left onto N.Gordon ST. Turn right onto Friendswood RD. Turn right S Friendswood Dr. Turn right onto S. Compass Rose Blvd Turn Right onto Fairwater Park Dr. Turn right onto Summer Reef Dr. The home is on your left.
Interior Features
Total Rooms
4
1/2 Baths
1
Room Descriptions
11x15 Bedroom, 12x13 Bedroom, 13x11 Bedroom, 18x20 Primary Bedroom
Has Fireplace
Yes
Interior
Crown Molding, Double Vanity, Intercom, Kitchen Island, Kitchen/Family Room Combo, Pantry, Soaking Tub, Separate Shower, Tub Shower, Vanity, Window Treatments
Fireplace Description
Private Yard
Exterior Features
Style
Colonial
Garage Spaces
2
Stories
2
Has a Pool
No
Is New Construction
No
Acre Range
0 Up To 1/4 Acre
Construction
Brick
Lot Description
Corner Lot, Backs to Greenbelt/Park
Exterior
Private Yard
Lot Size in Acres
0
Parking Description
Detached, Garage
Lot Size in Sq. Ft.
7,501
Has Garage
Yes
Is One Story
No
School
School District
Clear Creek
Middle School
CLEAR CREEK INTERMEDIATE SCHOOL
Elementary School
FERGUSON ELEMENTARY SCHOOL
High School
CLEAR CREEK HIGH SCHOOL
Additional Information
Property Type
SFR
Year Built
1993
Property SubType
Detached
Status
Active
Similar Listings
Mortgage Calculator
$1,862
per month
30 Year Fixed. 3.52% Interest Rate.
Principal + Interest
$1,437
Monthly Tax
$332
Monthly Insurance
$93
yrs
%
$
$
Based on a fully amortized fixed rate loan. Ask your agent for the tax rates in your area. Insurance estimate is based on an average cost, your final premium cost will be determined by the type of coverage you select. This program only provides an estimate.
Schools
Walk Score
Real Estate IDX Powered by iHomefinder