
4107 CYPRESS POINT DRIVE, BAYTOWN, TX 77523
Homes for sale in Baytown.
Homes for sale in 77523.
4107 Cypress Point Drive
Baytown, TX 77523
List Price$399,000
Listing #26137338
4
Bedrooms
3 full, 1 partial
Bathrooms
2,648
Square Feet
House
Type
About This Property




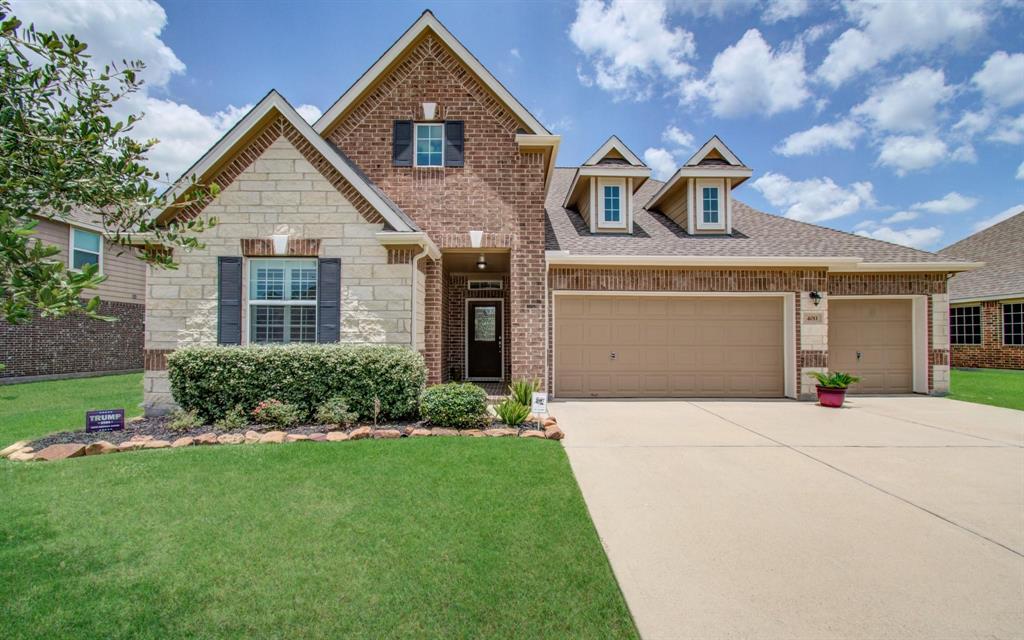
LOCATION, LOCATION, LOCATION !!! Motivated Seller ///Beautiful and functional floor plan! Home boasts office with built in cabinets for storage, formal dining, 2 story living room with fireplace with custom ship lap, open concept island kitchen, breakfast area with custom paint, and game room. Large master bedroom and closet! 3 guest rooms, one with en suite bathroom, also could be a second master, with 2 closets! Utility room connects to master bathroom. Gorgeous wrought iron spindles on the staircase you see as soon as you walk in the entry! The second story windows in the living room give it a grand feel! Granite throughout. You will find lots of storage and usable attic space. Covered front and back porch with extended concrete. Backyard has entertaining area. Storage shed in backyard has A/C. Extended concrete on side of house for your boat or RV parking behind the fence. This house is a must see!
Property Features
Location Information
County
Chambers
Geo Market Area
Chambers County West
MLS Area
53
Subdivision
Wilburn Ranch Sub
Latitude
29.846432
Directions
Take I-10 W, E Freeway Service Rd and Eagle Dr to Wilburn Ranch Dr in Mont Belvieu, turn right into Wilburn Ranch, turn left on Cypress Point Dr
Longitude
-94.845137
Interior Features
Primary Bedroom on Main
Yes
Primary Bathroom Description
Primary Bath: Double Sinks, Primary Bath: Jetted Tub
Total Rooms
8
1/2 Baths
1
Room Descriptions
10X10 Home Office/Study, 13X10 Bedroom, 13X10 Bedroom, 13X10 Bedroom, 13X13 Game Room, 14X12 Dining Room, 15X20 Living Room, 17X13 Primary Bedroom
Has Fireplace
Yes
Bedroom Description

Primary Bed - 1st Floor, Walk-In Closet
Fireplace Description
Gas Connections, Gaslog Fireplace, Wood Burning Fireplace
Exterior Features
Style
Traditional
Garage Spaces
2
Stories
2
Has a Pool
No
Is New Construction
No
Acre Range
1/4 Up to 1/2 Acre
Exterior
Back Yard Fenced, Fully Fenced, Private Driveway, Spa/Hot Tub, Storage Shed, Workshop
Lot Description
Cul-De-Sac, Subdivision Lot
Siding
Brick
Lot Size in Acres
0.236
Parking Description
Attached Garage
Lot Size in Sq. Ft.
10,280
Has Garage
Yes
Is One Story
No
School
School District
Barbers Hill
Middle School
BARBERS HILL NORTH MIDDLE SCHOOL
Elementary School
BARBERS HILL NORTH ELEMENTARY SCHOOL
High School
BARBERS HILL HIGH SCHOOL
Additional Information
Finance Available
Cash Sale, Conventional, FHA, Investor
Year Built
2016
Property Type
SFR
Status
Active
Property SubType
Single-Family
Similar Listings

Mortgage Calculator
$1,862
per month
30 Year Fixed. 3.52% Interest Rate.
Principal + Interest
$1,437
Monthly Tax
$332
Monthly Insurance
$93
yrs
%
$
$
Based on a fully amortized fixed rate loan. Ask your agent for the tax rates in your area. Insurance estimate is based on an average cost, your final premium cost will be determined by the type of coverage you select. This program only provides an estimate.
Schools
Walk Score
Real Estate IDX Powered by iHomefinder