
4011 LONGWOOD DRIVE, MONT BELVIEU, TX 77523
Homes for sale in Mont Belvieu.
Homes for sale in 77523.
4011 Longwood Drive
Mont Belvieu, TX 77523
List Price$439,900
Listing #54163521
4
Bedrooms
3 full
Bathrooms
2,700
Square Feet
House
Type
About This Property
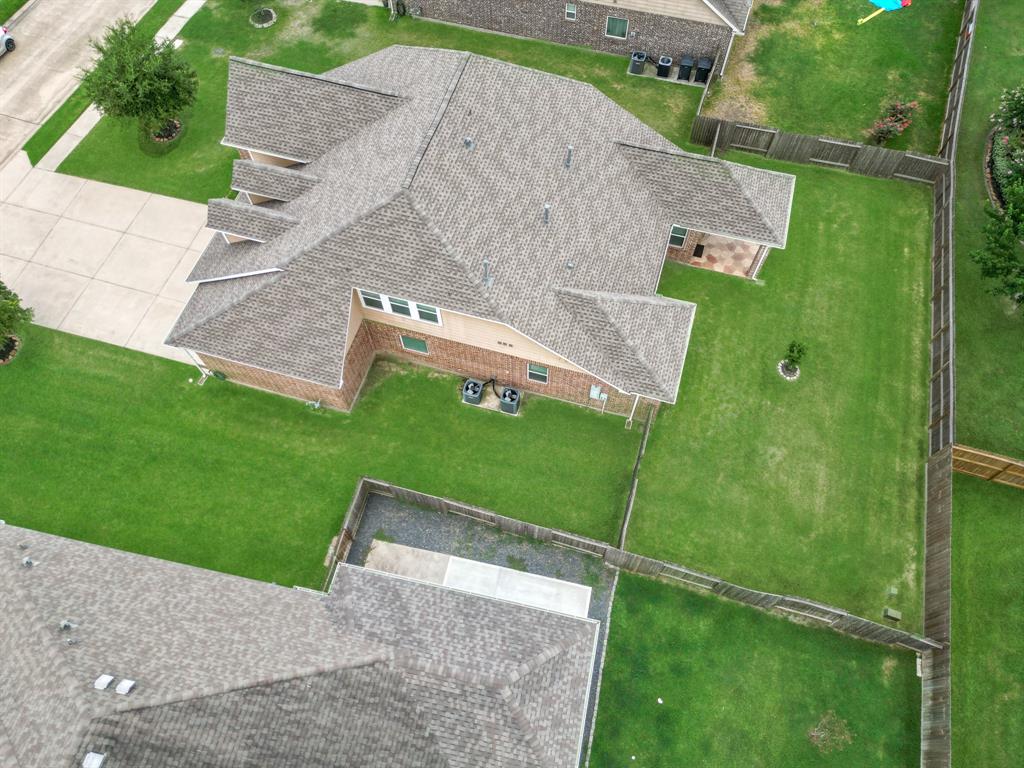
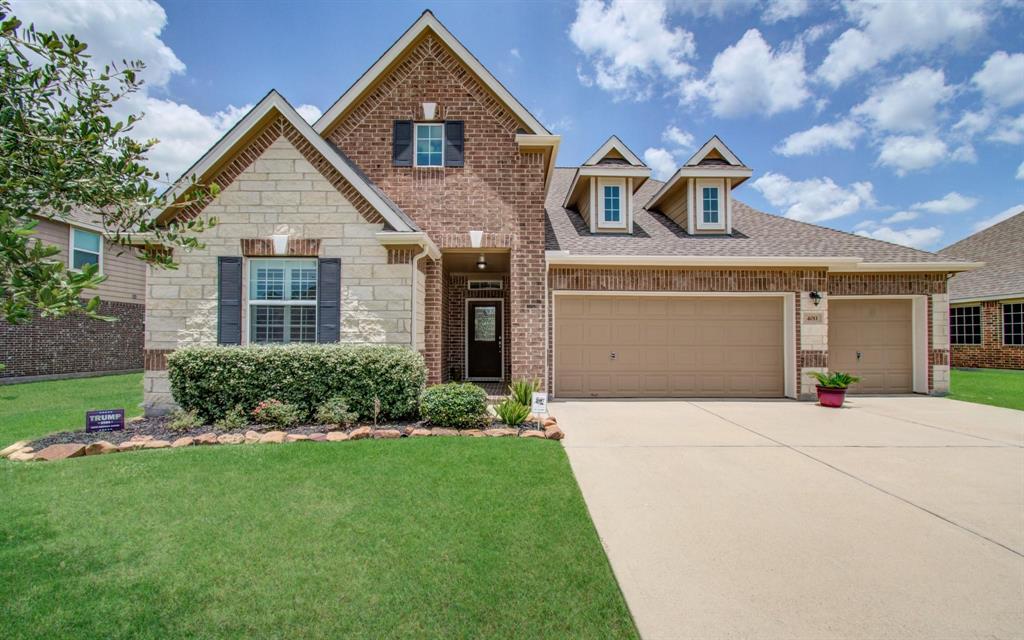
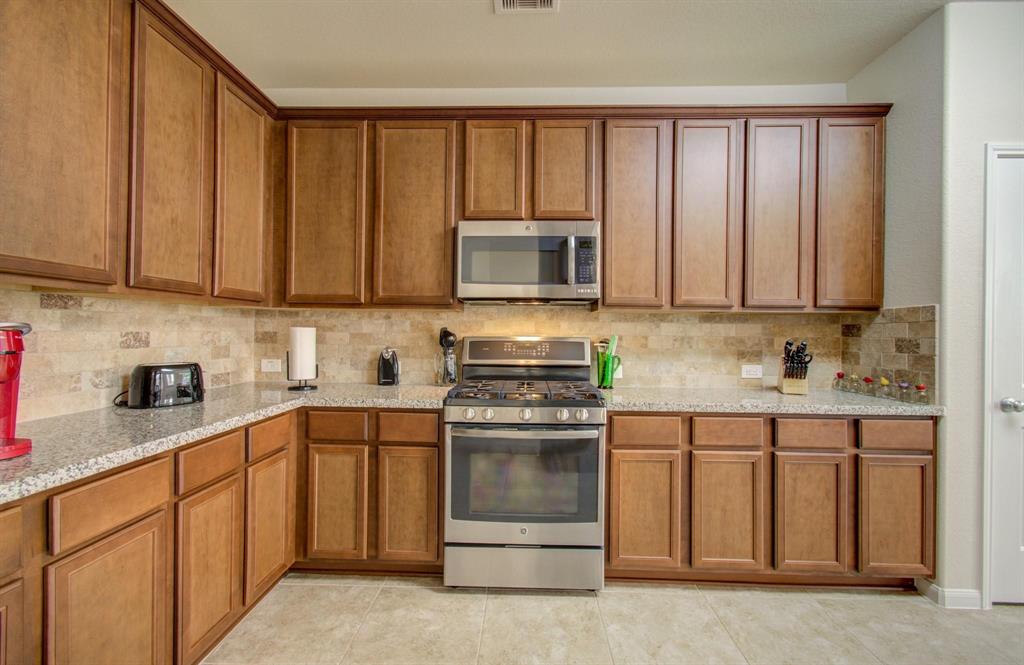
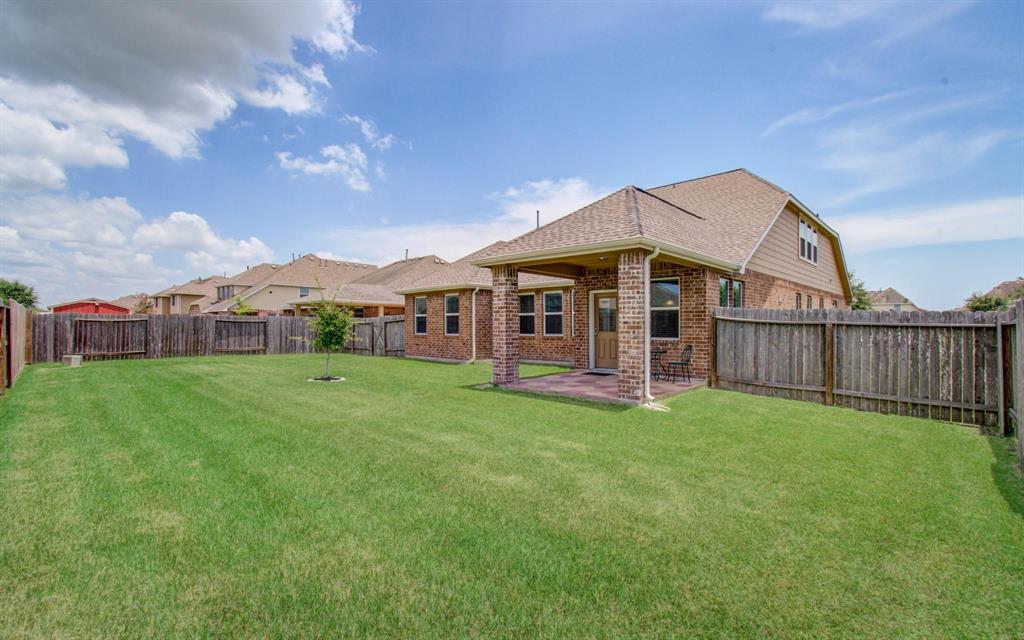
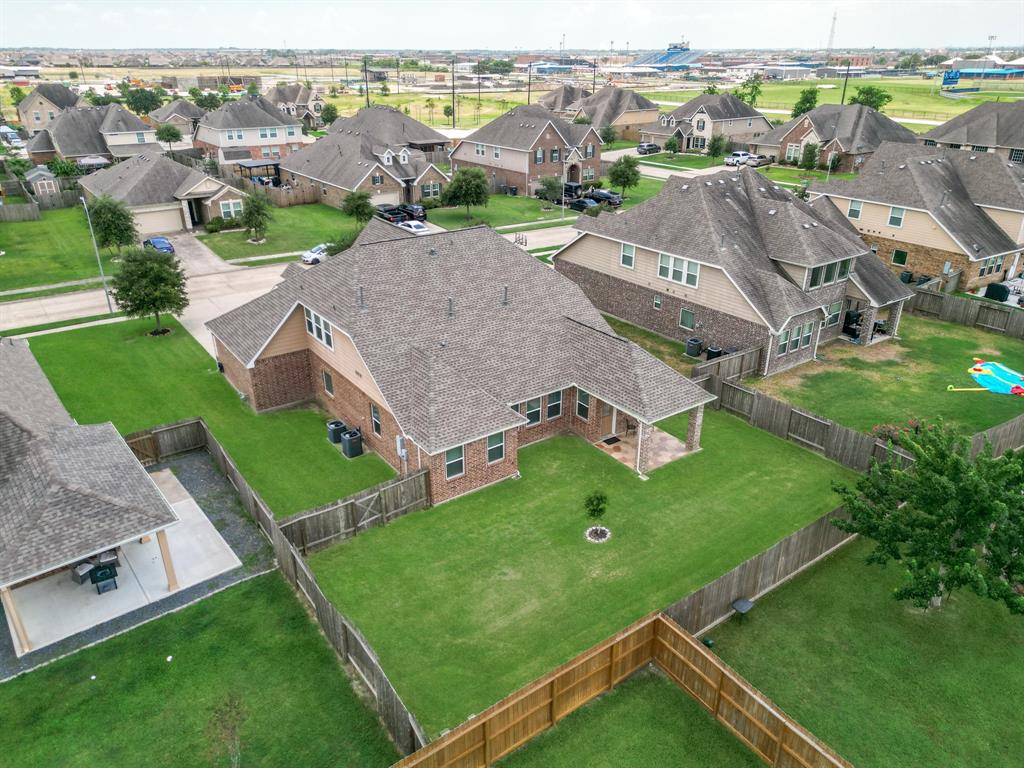
Welcome to a home that truly works for your whole family--pets included! With 4 generously sized bedrooms, 3 full baths, and a flexible layout featuring 3 bedrooms down and a private upstairs retreat with a game room and 4th bedroom, there's space for everyone to spread out and relax.You'll love the open-concept living with easy-care ceramic tile flooring, a kitchen loaded with cabinet space, and a huge game room that's perfect for movie nights or teen hangouts. The triple-wide driveway and 3-car garage make everyday life a breeze. Step outside to enjoy a fully fenced backyard for pets and play, and a covered patio that's ready for your next BBQ.Located just minutes--or even a quick walk--from Barbers Hill Schools, local churches, dining, and shopping, this home blends comfort, convenience, and community. Plus, enjoy the peace of mind of a brand-new roof installed in March 2023 and low Chambers County taxes.It's where memories are made. Come see your new lifestyle today!
Virtual Tour
Property Features
Location Information
County
Chambers
Geo Market Area
Chambers County West
MLS Area
53
Subdivision
Wilburn Ranch Sub
Latitude
29.846065
Directions
Heading East on I-10 from Houston, Exit 800, turn left onto 3180/Eagle Drive, Turn right onto Wilburn Ranch, right onto Cypress Point dr, and left onto Longwood Dr, home is on the left.
Longitude
-94.847453
Interior Features
Primary Bedroom on Main
Yes
Bedroom Description
En-Suite Bath, Primary Bed - 1st Floor, Walk-In Closet
Total Rooms
5
Has Fireplace
No
Room Descriptions
12x14 Bedroom, 12x14 Bedroom, 14x16 Bedroom, 16x17 Primary Bedroom, 20x18 Game Room
Exterior Features
Style
Contemporary/Modern
Garage Spaces
3
Stories
2
Has a Pool
No
Is New Construction
No
Acre Range
1/4 Up to 1/2 Acre
Exterior
Back Yard, Back Yard Fenced, Fully Fenced, Patio/Deck
Lot Description
Subdivision Lot
Siding
Brick, Stone
Lot Size in Acres
0.226
Parking Description
Attached Garage
Lot Size in Sq. Ft.
9,845
Has Garage
Yes
Is One Story
No
School
School District
Barbers Hill
Middle School
BARBERS HILL NORTH MIDDLE SCHOOL
Elementary School
BARBERS HILL NORTH ELEMENTARY SCHOOL
High School
BARBERS HILL HIGH SCHOOL
Additional Information
Finance Available
Cash Sale, Conventional, FHA, VA
Year Built
2015
Property Type
SFR
Status
Active
Property SubType
Single-Family
Similar Listings
Mortgage Calculator
$2,053
per month
30 Year Fixed. 3.52% Interest Rate.
Principal + Interest
$1,585
Monthly Tax
$366
Monthly Insurance
$102
yrs
%
$
$
Based on a fully amortized fixed rate loan. Ask your agent for the tax rates in your area. Insurance estimate is based on an average cost, your final premium cost will be determined by the type of coverage you select. This program only provides an estimate.
Schools
Walk Score
Real Estate IDX Powered by iHomefinder