
410 N NAGLE STREET, HOUSTON, TX 77003
Homes for sale in Houston.
Homes for sale in 77003.
410 N Nagle Street
Houston, TX 77003
List Price$549,900

Listing #70962624
3
Bedrooms
3 full, 1 partial
Bathrooms
2,043
Square Feet
House
Type
About This Property
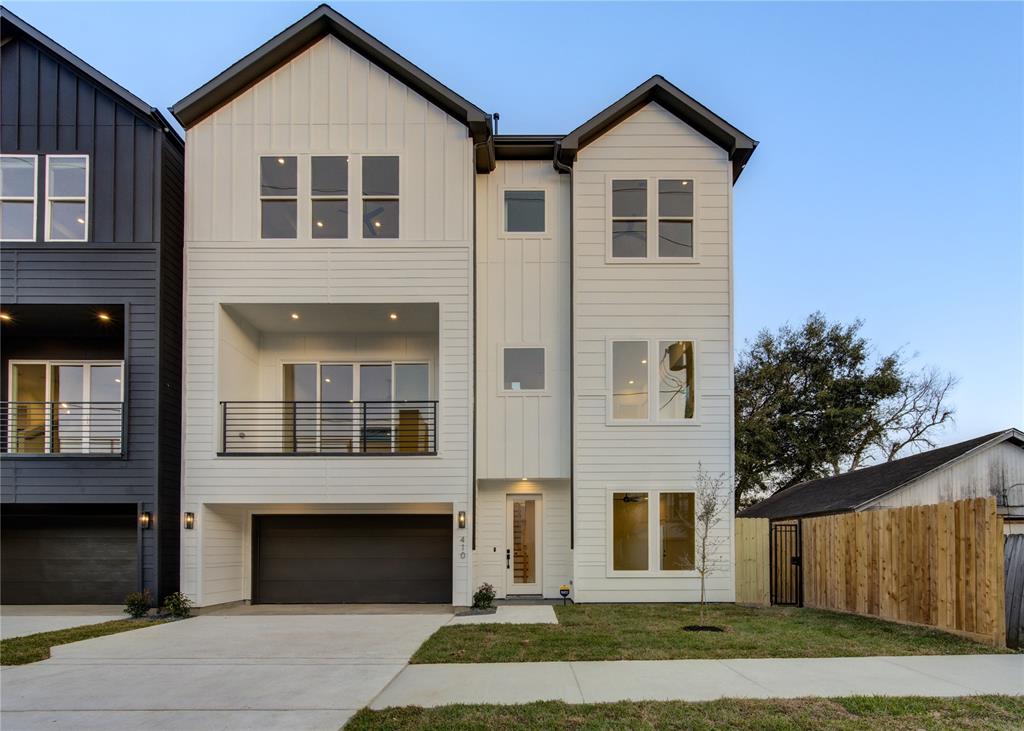
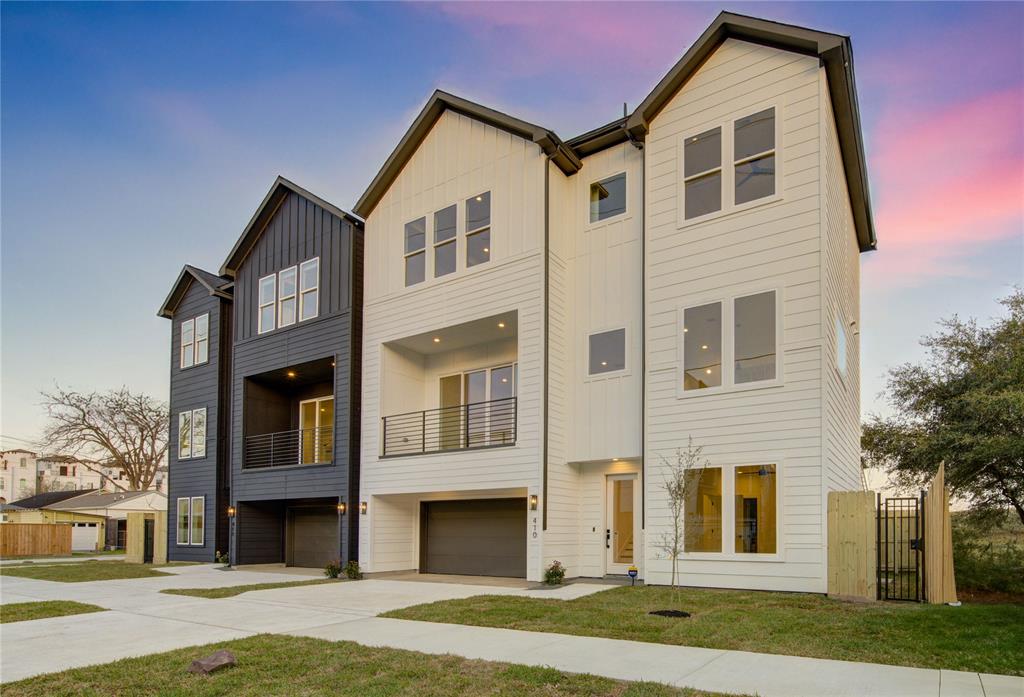
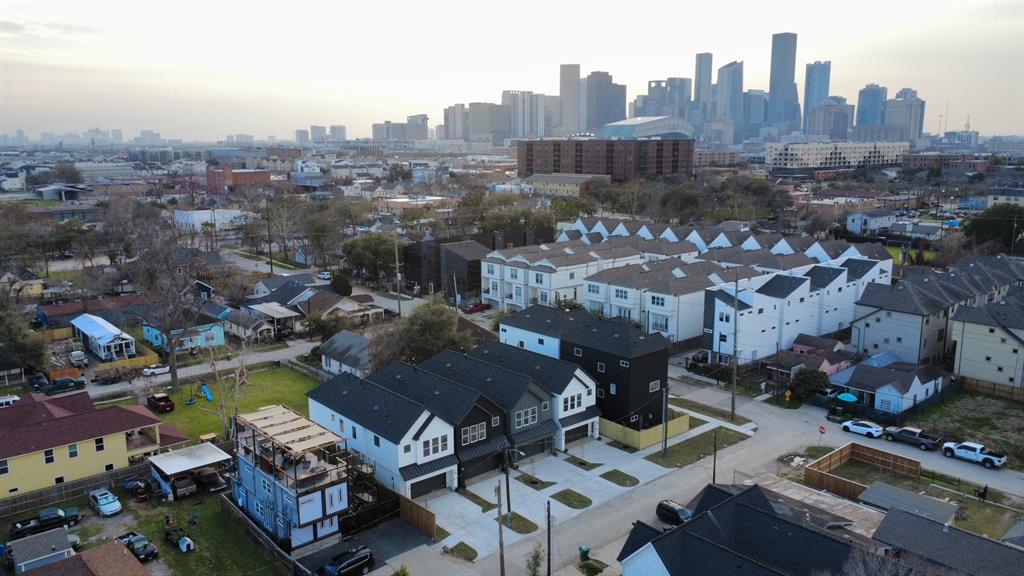
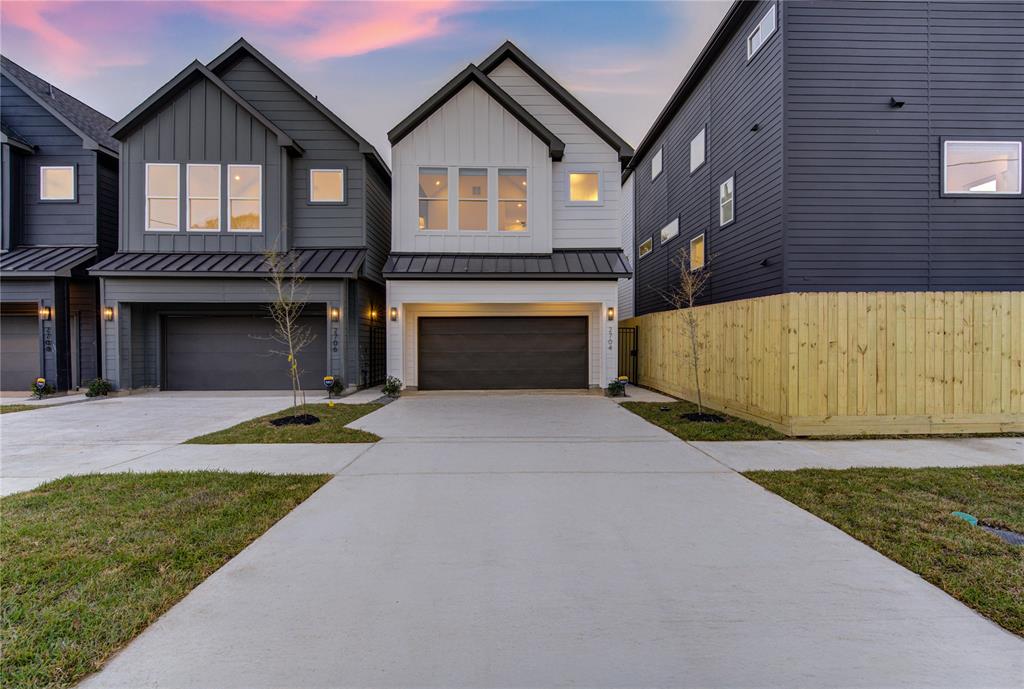
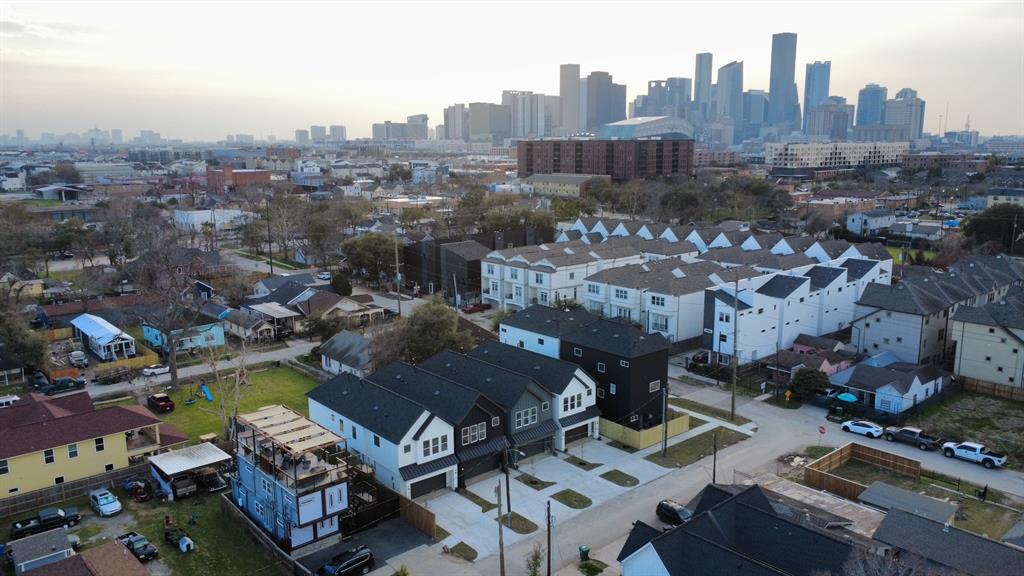
Looking for a home in East Downtown that is walking distance to Ninfa's, El Tiempo, Roostar, Oso's Coffee, Navigation's open air Esplanade Market AND Midway's East River Project? What about a home with a private driveway, fenced-in backyard / side yard and no HOA fees? Well, look no further. Welcome to Fox Street Grove, the VERY LAST private driveway, private backyard development in East Downtown. This gorgeous 3-story home with 3 bedrooms and 3.5 bathrooms has everything you need plus more! Stunning designer tilework, modern European style soft-close cabinetry, white quartz countertops, stainless steel smart appliances and wine fridge, TONS of natural light with views of Downtown and East River, champagne bronze plumbing fixtures, ceiling fans pre-installed in all rooms, LED recessed lighting, solid-core true shaker doors, large balcony, luxury vinyl plank flooring (no carpet whatsoever), two-car garage with smart garage door opener and storage area, and so much more!
Virtual Tour
Open House
Sunday, Jun 29
12:00 PM - 3:00 PM
Sunday, Jul 6
12:00 PM - 3:00 PM
Sunday, Jul 13
12:00 PM - 3:00 PM
Property Features
Location Information
County
Harris
Geo Market Area
East End Revitalized
MLS Area
4
Subdivision
FOX STREET GROVE
Latitude
29.758878
Directions
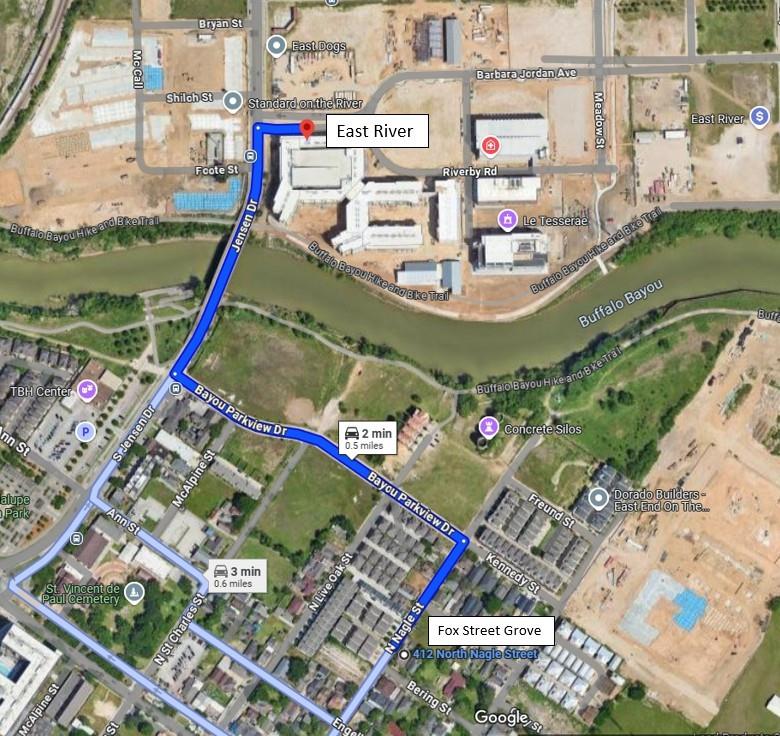
From I-10, take exit for 770B toward Jensen Dr/Meadow St/Gregg St. Head south. Take a left turn on Bayou Parkway Dr and drive for a 1-2 min. Then take a right on N Nagle St. The development is on the corner of N Nagle and Fox St.
Longitude
-95.341221
Interior Features
Total Rooms
11
1/2 Baths
1
Room Descriptions
1 Living Area, Breakfast Room, Den, Entry, Formal Dining, Formal Living, Home Office/Study, Living Area - 2nd Floor, Living/Dining Combo
Kitchen Description
Breakfast Bar, Island w/ Cooktop, Pots/Pans Drawers, Soft Closing Cabinets, Soft Closing Drawers, Under Cabinet Lighting, Walk-in Pantry
Bedroom Description
1 Bedroom Down - Not Primary BR, 2 Bedrooms Down, En-Suite Bath, Primary Bed - 3rd Floor, Walk-In Closet
Has Fireplace
No
Primary Bathroom Description
Full Secondary Bathroom Down, Half Bath, Primary Bath: Double Sinks, Primary Bath: Separate Shower, Primary Bath: Soaking Tub, Secondary Bath(s): Tub/Shower Combo, Vanity Area
Exterior Features
Style
Contemporary/Modern
Has a Pool
No
Stories
3
Acre Range
0 Up To 1/4 Acre
Is New Construction
Yes
Lot Description
Corner, Patio Lot, Subdivision Lot
Exterior
Back Yard, Back Yard Fenced, Balcony, Covered Patio/Deck, Fully Fenced, Patio/Deck, Porch, Private Driveway, Side Yard
Lot Size in Acres
0
Siding
Cement Board
Lot Size in Sq. Ft.
2,200
Parking Description
Attached Garage
Lot Dimensions
50x44
Has Garage
Yes
Is One Story
No
Garage Spaces
2
School
School District
Houston
Middle School
NAVARRO MIDDLE SCHOOL (HOUSTON)
Elementary School
BURNET ELEMENTARY SCHOOL (HOUSTON)
High School
WHEATLEY HIGH SCHOOL
Additional Information
Finance Available
Cash Sale, Conventional, FHA, Investor, USDA Loan, VA
Year Built
2025
Property Type
SFR
Status
Active
Property SubType
Single-Family
Similar Listings

Mortgage Calculator
$2,567
per month
30 Year Fixed. 3.52% Interest Rate.
Principal + Interest
$1,981
Monthly Tax
$458
Monthly Insurance
$128
yrs
%
$
$
Based on a fully amortized fixed rate loan. Ask your agent for the tax rates in your area. Insurance estimate is based on an average cost, your final premium cost will be determined by the type of coverage you select. This program only provides an estimate.
Schools
Walk Score
Real Estate IDX Powered by iHomefinder