
1707 MILBY STREET, HOUSTON, TX 77003
Homes for sale in Houston.
Homes for sale in 77003.
1707 Milby Street
Houston, TX 77003
List Price$449,900
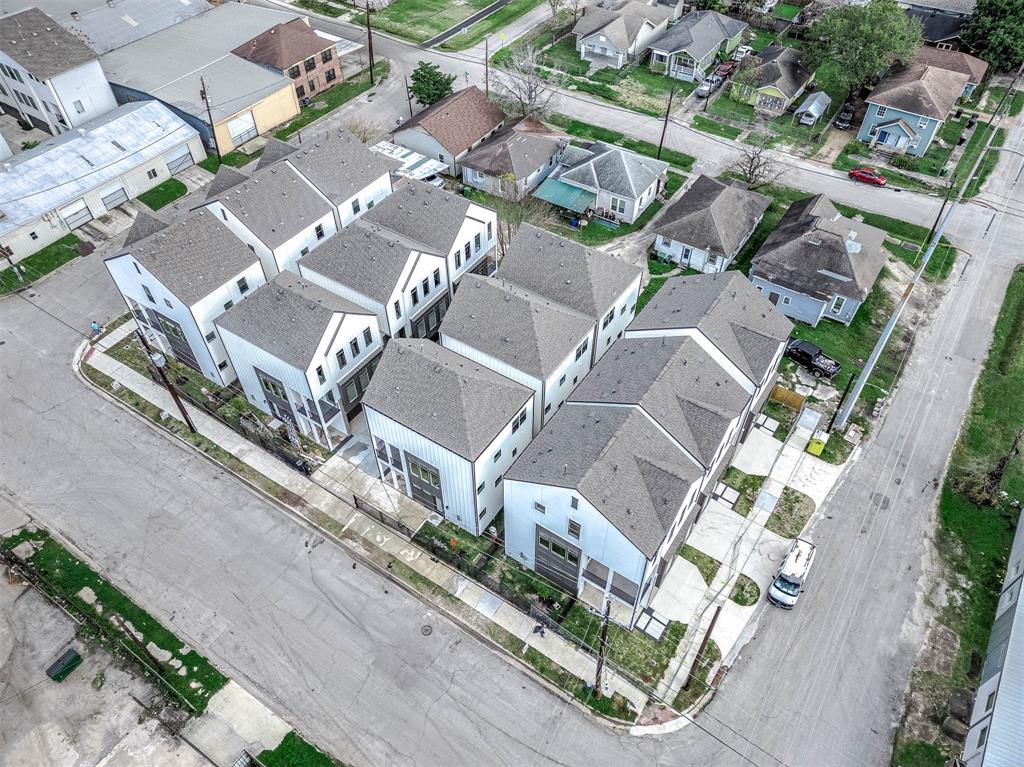
Listing #77587253
3
Bedrooms
3 full, 1 partial
Bathrooms
2,009
Square Feet
House
Type
About This Property
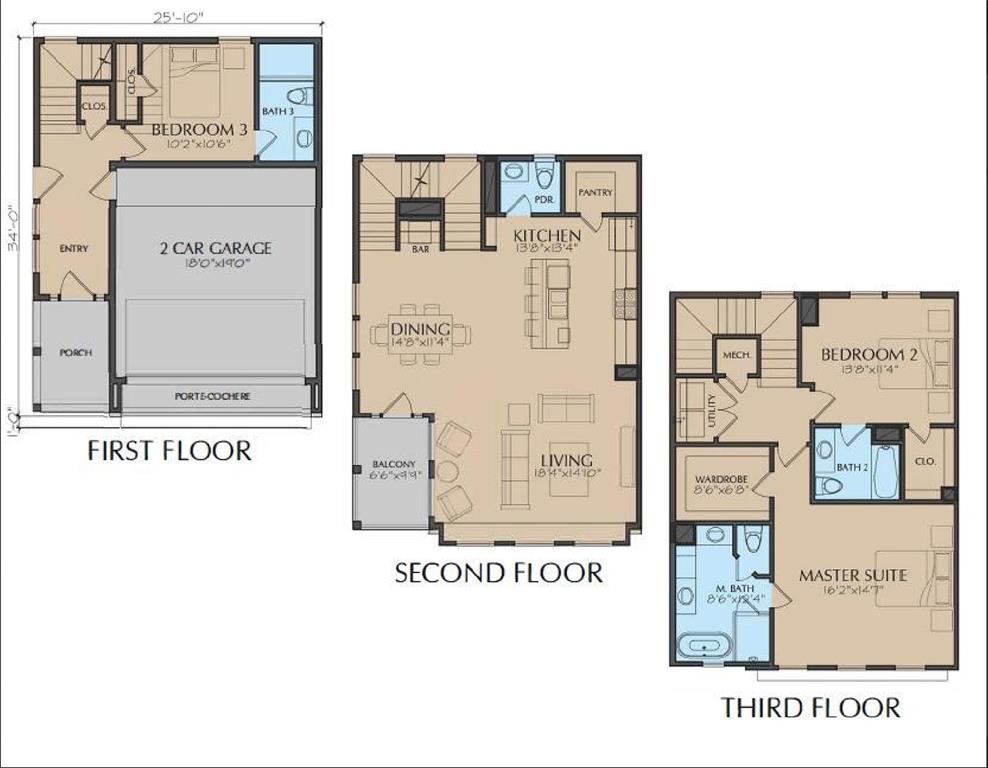
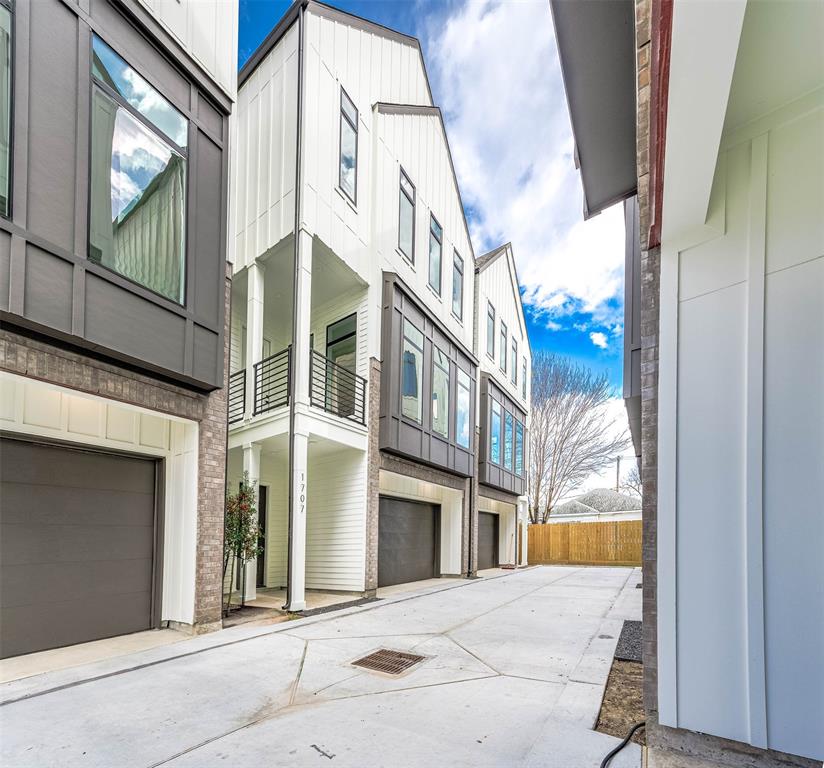
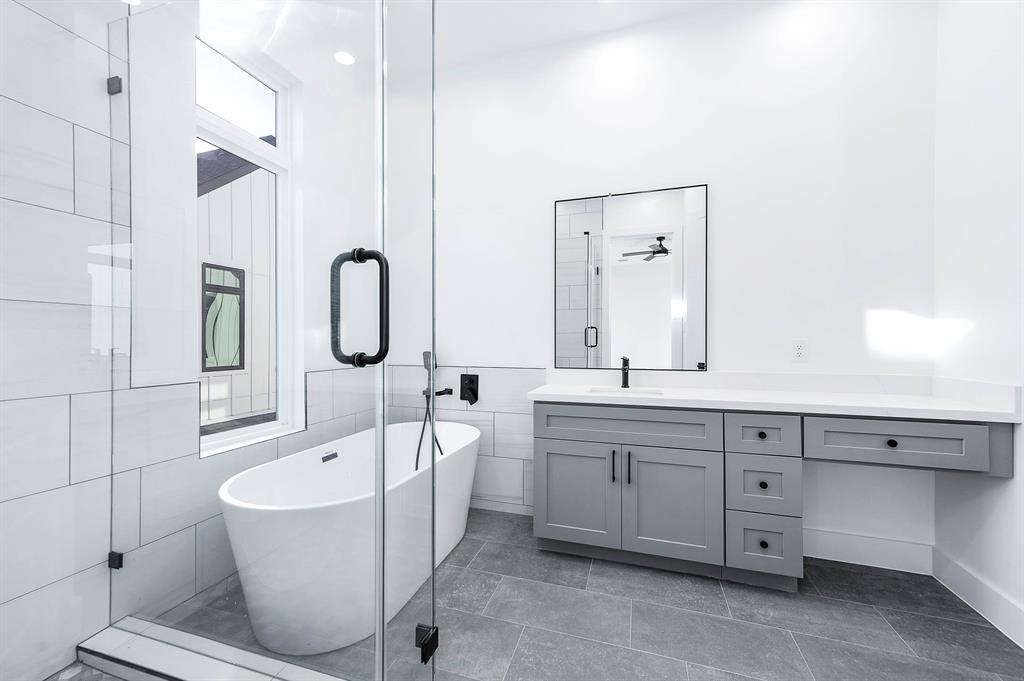
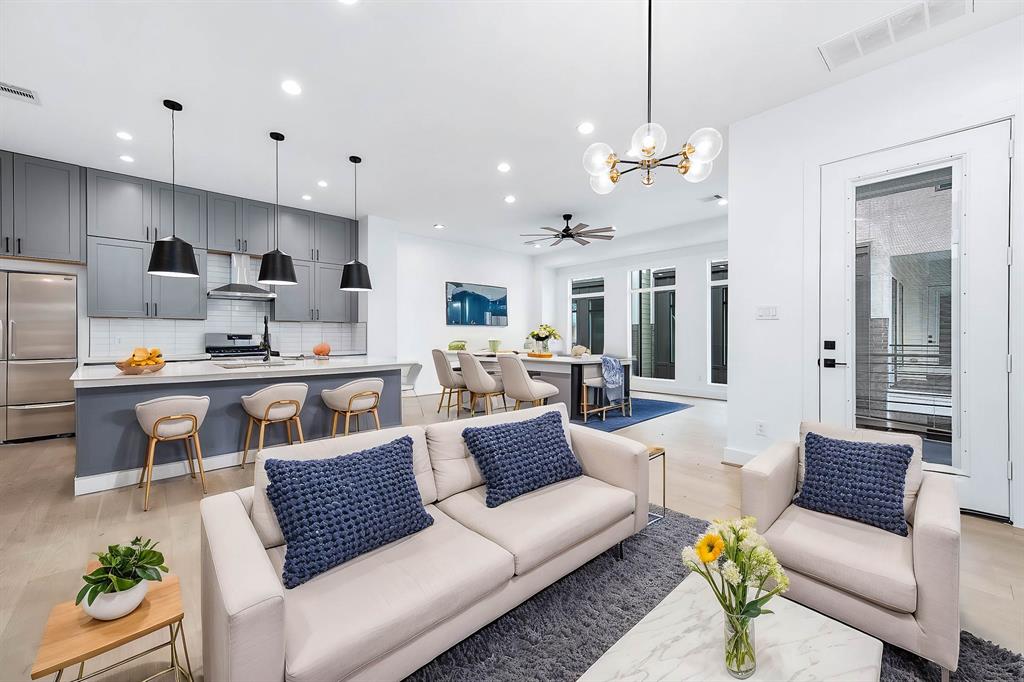
This elegant 3 bed / 3.5 bath home has wonderful finishes and a thoughtfully designed living space. Greeted on the first floor with custom tile, the first bedroom allows for multiple possibilities with it's attached bathroom. The open-concept living/dining/kitchen area features high-ceilings, engineered wood floors, large windows/balcony, flooding the space with natural light. The dining area is thoughtfully designed w/a coffee bar thats tucked in, not intruding in the space. The stylish kitchen displays SS appliances, gray accent cabinets, and a walk in pantry. It's functional layout is perfect for both cooking and entertaining. The primary suite is a luxurious haven with a soaking tub, shower the beautifully designed surround glass, dual vanities, creating a spa-like ambiance. Did i mention a LARGE walk in closet? The Secondary bedroom is also on the third floor w en-suite bath. The home offers Convenient access to major highways, business hubs, and entertainment districts.
Property Features
Location Information
County
Harris
Longitude
-95.343761
MLS Area
East End Revitalized
Subdivision
MILBY MANORS
Latitude
29.737042
Directions
Start in Houston and head to I-45 S toward Downtown. Take Exit 45A toward Scott St. Turn left onto Scott St, then right onto Polk St. Continue on Polk and turn left onto Milby St. Drive to 1707 Milby St, which will be on your left.
Interior Features
Total Rooms
7
1/2 Baths
1
Room Descriptions
10'2'' X 10'6'' Bedroom, 13'8'' X 11'4'' Bedroom, 13'8'' X 13'4'' Kitchen, 14'8'' X 11'4'' Dining Room, 16'2'' X 14'7'' Primary Bedroom, 18'4'' X 14'10' Living Room, 8'6'' X 12'4'' Primary Bath
Fireplace Description
Fully Fenced, Fence, Porch, Private Yard
Interior
Balcony, Dry Bar, Double Vanity, Entrance Foyer, High Ceilings, Kitchen Island, Kitchen/Family Room Combo, Bath in Primary Bedroom, Pantry, Self-closing Cabinet Doors, Self-closing Drawers, Soaking Tub, Separate Shower, Vanity, Walk-In Pantry, Kitchen/Dining Combo, Living
Exterior Features
Style
Contemporary/Modern
Garage Spaces
2
Stories
3
Has a Pool
No
Is New Construction
Yes
Acre Range
0 Up To 1/4 Acre
Construction
Brick, Cement Siding
Lot Description
Subdivision, Side Yard
Exterior
Fully Fenced, Fence, Porch, Private Yard
Lot Size in Acres
0.036
Parking Description
Attached, Garage
Lot Size in Sq. Ft.
1,571
Has Garage
Yes
Is One Story
No
School
School District
Houston
Middle School
NAVARRO MIDDLE SCHOOL (HOUSTON)
Elementary School
LANTRIP ELEMENTARY SCHOOL
High School
AUSTIN HIGH SCHOOL (HOUSTON)
Additional Information
Finance Available
Cash, Conventional, FHA, VA Loan
Year Built
2024
Property Type
SFR
Status
Active
Property SubType
Detached
Similar Listings

Mortgage Calculator
$2,099
per month
30 Year Fixed. 3.52% Interest Rate.
Principal + Interest
$1,621
Monthly Tax
$374
Monthly Insurance
$104
yrs
%
$
$
Based on a fully amortized fixed rate loan. Ask your agent for the tax rates in your area. Insurance estimate is based on an average cost, your final premium cost will be determined by the type of coverage you select. This program only provides an estimate.
Schools
Walk Score
Real Estate IDX Powered by iHomefinder