
405 COUGHRAN, PLEASANTON, TX 78064
Homes for sale in Pleasanton.
Homes for sale in 78064.
List Price$279,900
405 Coughran
Pleasanton, TX 78064


Listing #1947294
About This Property
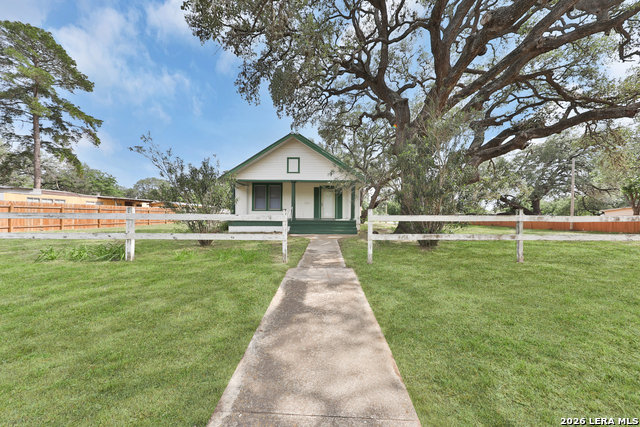
SINGLE STORY COUNTRY CHARM!!! Enjoy the freedom of country living on an oversized lot with no HOA and endless possibilities. This charming single-story home welcomes you with a full-length cedar post front porch and an inviting outdoor gazebo, perfect for relaxing and enjoying wide open space. The property is ideal for hobbyists, homesteaders, or anyone needing room to spread out, featuring a large workshop, additional tack building, chicken coop building, and a versatile 10x20 outbuilding with electricity, water, and washer/dryer hookups-perfect for a future casita or guest retreat. Inside, the open floor plan offers a warm country feel with a unique interior tin sheet metal ceiling, leaded glass accent windows, and an island kitchen showcasing stainless steel appliances, solid wood countertops, and farmhouse hardware. Multiple mini-split HVAC systems and energy-efficient solar panels help keep utility costs down. The spacious primary suite features high ceilings, a large walk-in closet, and a separate shower and tub. Additional highlights include a dedicated media room and RV parking with cleanout-bringing together comfort, functionality, and true country charm. See this one TODAY!!
Listing Courtesy of Shane Hamilton, Keller Williams Heritage (210) 863-7628
Property Features
Location Information
County
Atascosa
MLS Area
2900
Neighborhood Amenities
None
Subdivision
PLEASANTON-ORIGINAL
Interior Features
Room Dimensions
Dining: 11x8, Living: 21x13, Kitchen: 9x11, MasterBR: 13x20, BR2: 11x13, BR3: 10x11
Fireplace Description
Not Applicable
Interior
Two Living Area, Liv/Din Combo, Island Kitchen, Florida Room, Utility Room Inside, High Ceilings, Open Floor Plan, Cable TV Available, High Speed Internet, All Bedrooms Downstairs, Walk in Closets
Heating
Heat Pump, 3+ Units
Master Bedroom Description
DownStairs, Walk-In Closet, Ceiling Fan, Full Bath
Heating Fuel
Electric
Master Bathroom Description
Tub/Shower Separate, Single Vanity
Cooling
3+ Window/Wall
Has Dining Room
Yes
Floors
Vinyl, Stained Concrete
Has Family Room
Yes
Exterior Features
Style
One Story, Ranch, Texas Hill Country
Water Supplier
City
Construction
Pre-Owned
Electric Supplier
Green Mtn
Exterior
Covered Patio, Privacy Fence, Partial Fence, Storage Building/Shed, Has Gutters, Mature Trees, Detached Quarters, Workshop
Parking Description
None/Not Applicable
Manufacturer
Unknown
Pool/Spa Description
None
Roof
Composition
Lot Size
0.55
Water / Sewer
Water System, Sewer System, City
Lot Description
County VIew, 1/2-1 Acre
Sewer Supplier
City
Is One Story
Yes
School
School District
Pleasanton
Jr. High School
Pleasanton
Elementary School
Pleasanton
High School
Pleasanton
Additional Information
Proposed Terms
Conventional, FHA, VA, TX Vet, Cash
Year Built
1975
Property Type
SFR
Status
Active
Property SubType
Single Family Detached
Miscellaneous
Virtual Tour, School Bus
Similar Listings



Mortgage Calculator
$1,306
per month
30 Year Fixed. 3.52% Interest Rate.
Principal + Interest
$1,008
Monthly Tax
$233
Monthly Insurance
$65
yrs
%
$
$
Based on a fully amortized fixed rate loan. Ask your agent for the tax rates in your area. Insurance estimate is based on an average cost, your final premium cost will be determined by the type of coverage you select. This program only provides an estimate.
Schools
Walk Score

© 2026 LERA MLS. All rights reserved.
© 2026 LERA MLS. All rights reserved.
The data relating to real estate on this website comes in part from the Internet Data Exchange (IDX) Program of the LERA MLS. IDX information is provided exclusively for consumers' personal non-commercial use and may not be used for any purpose other than to identify prospective properties consumers may be interested in purchasing. All Information Is Deemed Reliable But Is Not Guaranteed Accurate.
LERA MLS data last updated at July 23, 2026, 8:26 PM CT
Real Estate IDX Powered by iHomefinder