
126 WOODLAND DR, PLEASANTON, TX 78064
Homes for sale in Pleasanton.
Homes for sale in 78064.
List Price$300,000
126 WOODLAND DR
Pleasanton, TX 78064
Listing #1966493
3
Bedrooms
2 full
Bathrooms
1,740
Square Feet
House
Type
About This Property
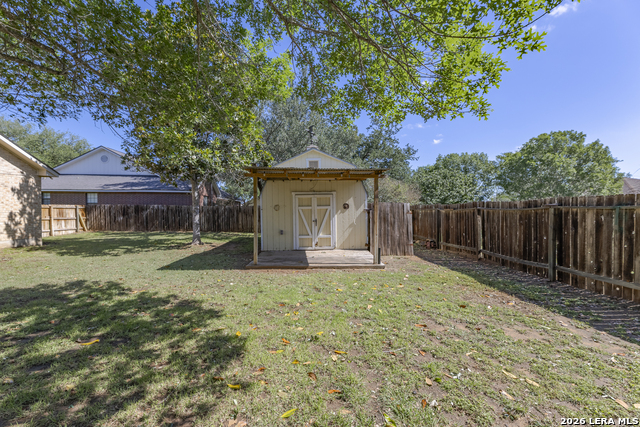
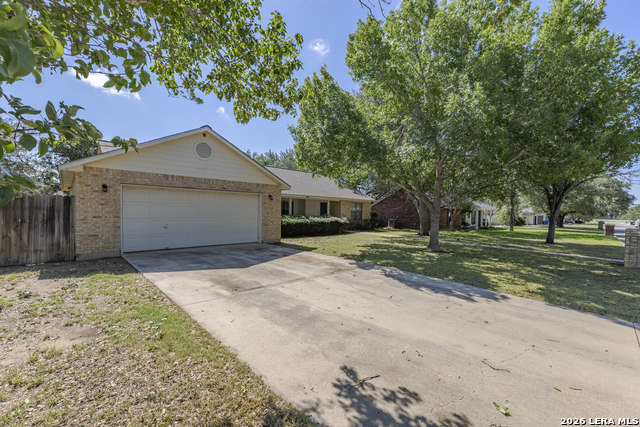
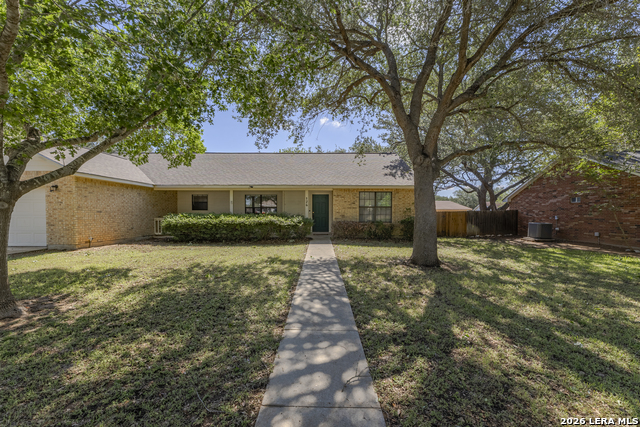
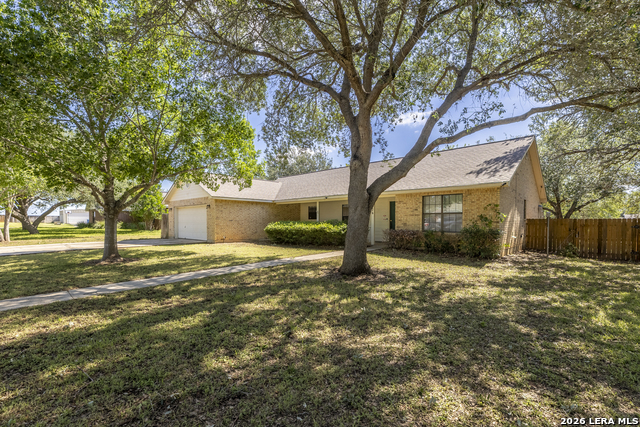
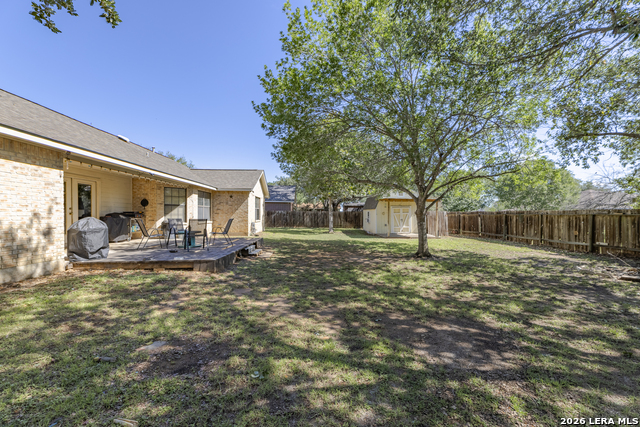
Step into the comfort and charm of this beautifully maintained single-story home offering 3 spacious bedrooms, 2 full bathrooms, and an attached 2-car garage, all nestled on over a third of an acre with mature trees and a private fenced backyard. Built in 2000, this property combines the warmth of established landscaping with the convenience and functionality today's buyers are looking for - and best of all, NO HOA! Inside, you'll find an inviting open-concept floor plan designed with both everyday living and entertaining in mind. The seamless flow between the living, dining, and kitchen areas creates a bright and welcoming atmosphere, perfect for hosting gatherings or simply enjoying time at home. With no carpet throughout the home, you'll appreciate the clean, modern feel along with easy maintenance and durability. Start your mornings with coffee on the covered front patio and spend evenings relaxing under the covered back patio while taking in the peaceful surroundings and expansive backyard space. The oversized lot offers endless possibilities for gardening, outdoor entertaining, play areas, or even future additions like a workshop, pool, or extra parking for recreational vehicles and toys. Surrounded by mature trees that provide shade and character, this home delivers the perfect balance of privacy, space, and comfort while still being conveniently located near shopping, dining, schools, and major commuter routes. Whether you're searching for room to spread out, a home built for entertaining, or simply a property without restrictive HOA rules, this one checks all the boxes.
Listing Courtesy of John Renteria, Option One Real Estate (210) 940-2101
Property Features
Location Information
County
Atascosa
MLS Area
2900
Neighborhood Amenities
None
Subdivision
WOODLAND RANCH ESTATES
Interior Features
Room Dimensions
Dining: 11x10, Living: 18x19, Kitchen: 11x11, MasterBR: 16x14, BR2: 10x12, BR3: 10x12
Fireplace Description
Not Applicable
Interior
One Living Area, Separate Dining Room, Breakfast Bar, Utility Room Inside, 1st Floor Lvl/No Steps, Open Floor Plan, All Bedrooms Downstairs, Walk in Closets
Heating
Central
Master Bedroom Description
DownStairs, Walk-In Closet, Ceiling Fan, Full Bath
Heating Fuel
Electric
Master Bathroom Description
Shower Only, Double Vanity
Cooling
One Central
Has Dining Room
Yes
Floors
Ceramic Tile
Has Family Room
Yes
Exterior Features
Style
One Story
Parking Description
Two Car Garage, Attached
Construction
Pre-Owned
Has Garage
Yes
Exterior
Patio Slab, Covered Patio, Privacy Fence, Mature Trees
Garage Spaces
2
Manufacturer
Unknown
Pool/Spa Description
None
Foundation
Slab
Lot Size
0.321
Roof
Composition
Is One Story
Yes
Water / Sewer
Water System, Sewer System
School
School District
Pleasanton
Jr. High School
Pleasanton
Elementary School
Pleasanton
High School
Pleasanton
Additional Information
Proposed Terms
Conventional, FHA, VA, Cash
Year Built
2000
Property Type
SFR
Status
Active
Property SubType
Single Family Detached
Similar Listings
- Price Change
$235,000
3 Beds
2 Baths
1,624 SqFt.
1112 MAIA ST
Pleasanton, TX 78064
#1991889
House

Listing Courtesy of Mark Camarillo, RE/MAX Southern Estate Realty [email protected]
New$233,000
3 Beds
2 Baths
1,295 SqFt.
515 GEORGIA ANN DR
Pleasanton, TX 78064
#2005810
House
Listing Courtesy of Mark Camarillo, RE/MAX Southern Estate Realty [email protected]
- Active
$239,000
3 Beds
2 Baths
1,292 SqFt.
413 GEORGIA ANN DR
Pleasanton, TX 78064
#1962208
House
Listing Courtesy of Mark Camarillo, RE/MAX Southern Estate Realty [email protected]
- Price Change
$235,000
3 Beds
2 Baths
1,624 SqFt.
1112 MAIA ST
Pleasanton, TX 78064
#1991889
House
Listing Courtesy of Mark Camarillo, RE/MAX Southern Estate Realty [email protected]
New$233,000
3 Beds
2 Baths
1,295 SqFt.
515 GEORGIA ANN DR
Pleasanton, TX 78064
#2005810
House
Listing Courtesy of Mark Camarillo, RE/MAX Southern Estate Realty [email protected]
- Active
$239,000
3 Beds
2 Baths
1,292 SqFt.
413 GEORGIA ANN DR
Pleasanton, TX 78064
#1962208
House
Listing Courtesy of Mark Camarillo, RE/MAX Southern Estate Realty [email protected]



Mortgage Calculator
$1,401
per month
30 Year Fixed. 3.52% Interest Rate.
Principal + Interest
$1,081
Monthly Tax
$250
Monthly Insurance
$70
yrs
%
$
$
Based on a fully amortized fixed rate loan. Ask your agent for the tax rates in your area. Insurance estimate is based on an average cost, your final premium cost will be determined by the type of coverage you select. This program only provides an estimate.
Schools
Walk Score
© 2026 LERA MLS. All rights reserved.
© 2026 LERA MLS. All rights reserved.
The data relating to real estate on this website comes in part from the Internet Data Exchange (IDX) Program of the LERA MLS. IDX information is provided exclusively for consumers' personal non-commercial use and may not be used for any purpose other than to identify prospective properties consumers may be interested in purchasing. All Information Is Deemed Reliable But Is Not Guaranteed Accurate.
LERA MLS data last updated at August 10, 2026, 11:51 AM CT
Real Estate IDX Powered by iHomefinder