
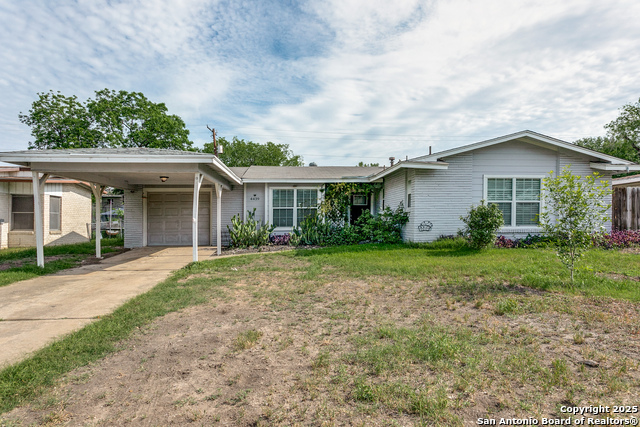
4047 TALLULAH, SAN ANTONIO, TX 78218
Homes for sale in San Antonio.
Homes for sale in 78218.
4047 Tallulah
San Antonio, TX 78218
List Price$175,000


Listing #1898983
3
Bedrooms
2 full
Bathrooms
1,339
Square Feet
House
Type
About This Property
This three bedroom, two bathroom home is full of potential with over 1,300 square feet of space designed for comfortable everyday living. The HVAC system is only a year old, and the solar panels-installed through a government Go Green program-are fully paid off, with no balance remaining, and they will convey with the property. The open layout gives the living room and kitchen a natural flow, while the bedrooms offer flexibility whether you need space for family, guests, or a home office. Sitting on a generous lot, there's plenty of room outside for weekend barbecues, pets, or simply enjoying the yard. Convenience is a highlight here-you're less than 15 minutes from downtown San Antonio and close to major employers like Fort Sam Houston and Brooke Army Medical Center. Shopping, dining, and entertainment at Brooke City Base are only minutes away, and nearby parks, trails, and golf courses give you plenty of options to enjoy the outdoors. With easy access to I-35, I-10, and Loop 410, getting around the city is simple, and San Antonio International Airport is just a short drive when it's time to travel.
Listing Courtesy of Frank Rodriguez, 1st Choice Realty Group (210) 392-9890
Property Features
Location Information
County
Bexar
MLS Area
1300
Neighborhood Amenities
None
Subdivision
EAST TERRELL HILLS
Interior Features
Room Dimensions
Living: 15x17, Kitchen: 13x13, MasterBR: 13x14, BR2: 11x11, BR3: 11x11
Fireplace Description
Not Applicable
Interior
One Living Area
Heating
Central
Master Bedroom Description
DownStairs, Walk-In Closet, Ceiling Fan, Full Bath
Heating Fuel
Electric
Master Bathroom Description
Shower Only
Cooling
One Central
Has Dining Room
Yes
Floors
Vinyl
Has Family Room
Yes
Exterior Features
Style
One Story
Water / Sewer
Water System, Sewer System
Construction
Pre-Owned
Parking Description
None/Not Applicable
Manufacturer
unknown
Pool/Spa Description
None
Foundation
Slab
Lot Size
0.179
Roof
Composition
Is One Story
Yes
School
School District
North East I.S.D.
Jr. High School
Krueger
Elementary School
East Terrell Hills Ele
High School
Roosevelt
Additional Information
Proposed Terms
Conventional, FHA, VA, Cash
Year Built
1963
Property Type
SFR
Status
Price Change
Property SubType
Single Family Detached
Similar Listings



Mortgage Calculator
$815
per month
30 Year Fixed. 3.52% Interest Rate.
Principal + Interest
$630
Monthly Tax
$145
Monthly Insurance
$40
yrs
%
$
$
Based on a fully amortized fixed rate loan. Ask your agent for the tax rates in your area. Insurance estimate is based on an average cost, your final premium cost will be determined by the type of coverage you select. This program only provides an estimate.
Schools
Walk Score
Real Estate IDX Powered by iHomefinder