
4038 SABINE VALLEY TRAIL, SPRING, TX 77386
Homes for sale in Spring.
Homes for sale in 77386.
4038 Sabine Valley Trail
Spring, TX 77386
List Price$835,000
Listing #14129284
5
Bedrooms
4 full, 1 partial
Bathrooms
4,207
Square Feet
House
Type
About This Property





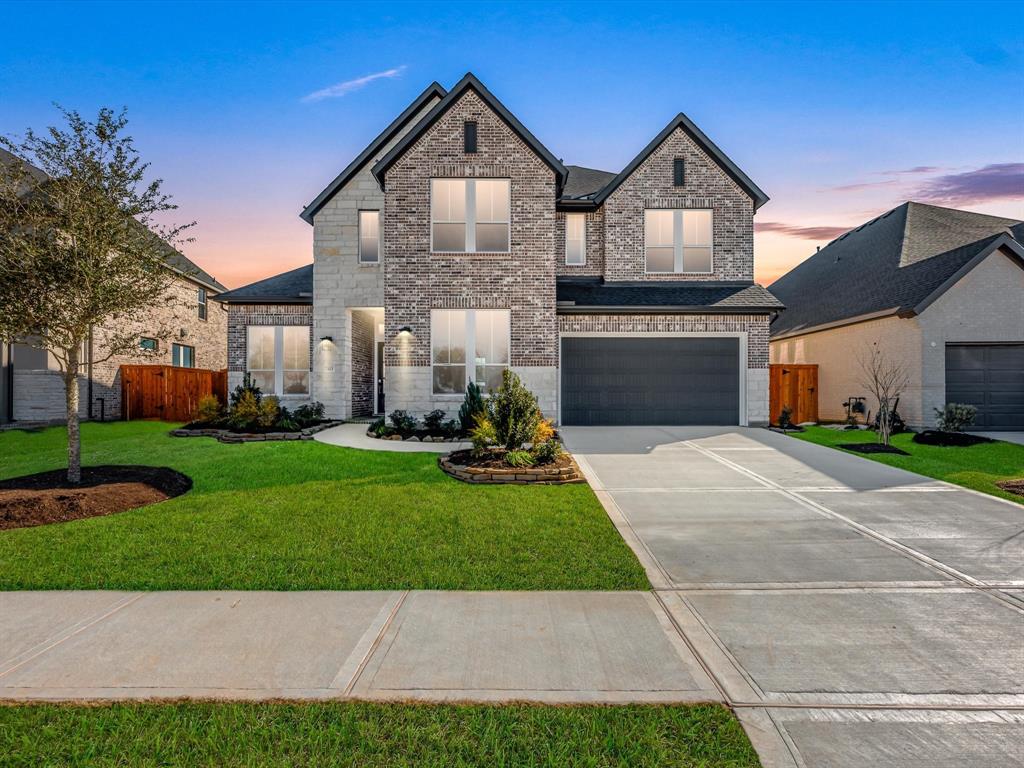
Built by Toll Brothers, this Newcastle is located in the Sycamore Height section of Woodson's Reserve. Is a very efficient design with 11 foot ceilings throughout the main living areas. The dining room is located to the back of the home so that it can be used for dining and entertainment. Beautiful spiral staircase leads to a huge landing and 3 bedrooms and a media room is found behind French doors. Awesome sunken wine room with iron gate. Huge 3 bay garage with one tandem spot. No ajoining neighbors behind the house. Whole home stereo system. Many amazing upgrades from the landscaping in the front to the back pation with built in kitchen. Come see this amazing home!
Property Features
Location Information
County
Montgomery
Geo Market Area
Spring Northeast
LegalSubdivision
Woodsons Reserve
Subdivision
Woodsons Reserve 03
MLS Area
40
Directions
Take 45 to 99 East, Exit Riley Fuzzel, to Woodson's Reserve Parkway to Ashland Woods Dr, it turns into Sabine Valley Trail
Latitude
30.113602
Master Planned Community
Woodson's Reserve
Longitude
-95.363658
Interior Features
Primary Bedroom on Main
Yes
Primary Bathroom Description
Primary Bath: Double Sinks, Primary Bath: Separate Shower
Total Rooms
8
1/2 Baths
1
Room Descriptions
11x10 Guest Suite, 11x11 Bedroom, 11x11 Bedroom, 12x11 Home Office/Study, 13x16 Media Room, 15x10 Bedroom, 15x13 Primary Bedroom, Unk Utility
Has Fireplace
Yes
Bedroom Description
Primary Bed - 1st Floor
Exterior Features
Style
Craftsman, Traditional
Has a Pool
No
Stories
2
Acre Range
0 Up To 1/4 Acre
Is New Construction
No
Lot Description
Subdivision Lot
Siding
Brick, Wood
Lot Size in Acres
0.217
Parking Description
Attached Garage, Tandem
Lot Size in Sq. Ft.
9,457
Has Garage
Yes
Is One Story
No
Garage Spaces
3
School
School District
Conroe
Middle School
YORK JUNIOR HIGH SCHOOL
Elementary School
HINES ELEMENTARY
High School
GRAND OAKS HIGH SCHOOL
Additional Information
Finance Available
Cash Sale, Conventional, FHA, Investor, USDA Loan, VA
Year Built
2016
Property Type
SFR
Status
Active
Property SubType
Single-Family
Similar Listings
Mortgage Calculator
$3,897
per month
30 Year Fixed. 3.52% Interest Rate.
Principal + Interest
$3,008
Monthly Tax
$695
Monthly Insurance
$194
yrs
%
$
$
Based on a fully amortized fixed rate loan. Ask your agent for the tax rates in your area. Insurance estimate is based on an average cost, your final premium cost will be determined by the type of coverage you select. This program only provides an estimate.
Schools
Walk Score
Real Estate IDX Powered by iHomefinder