
29518 TIMBER TRAIL STREET, SPRING, TX 77386
Homes for sale in Spring.
Homes for sale in 77386.
29518 Timber Trail Street
Spring, TX 77386
List Price$649,999
Listing #64333315
5
Bedrooms
2 full, 2 partial
Bathrooms
3,818
Square Feet
House
Type
About This Property
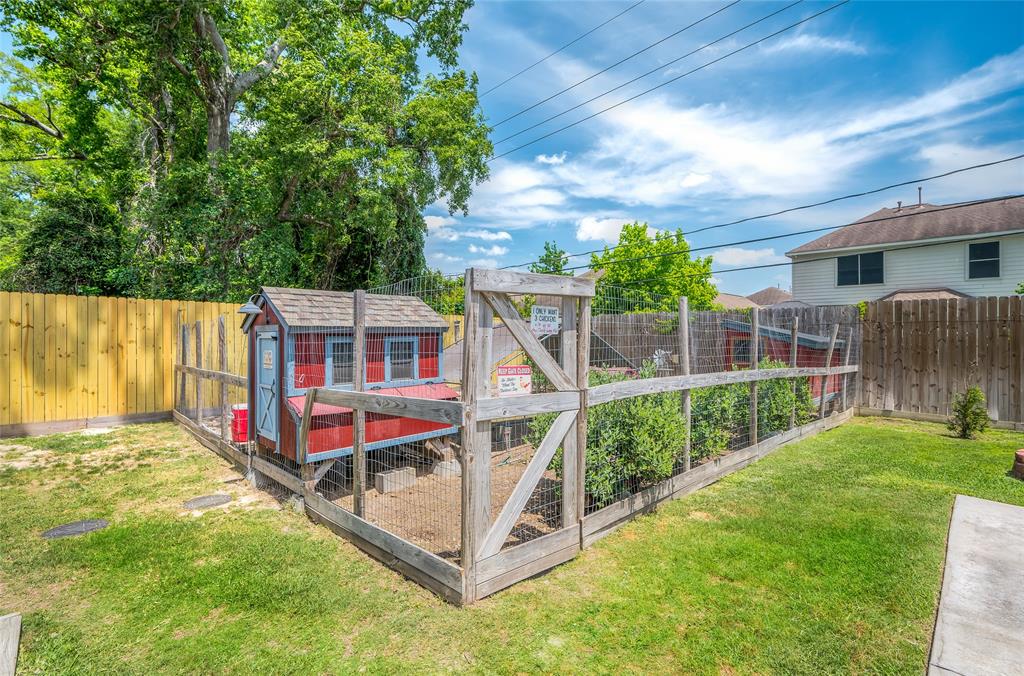



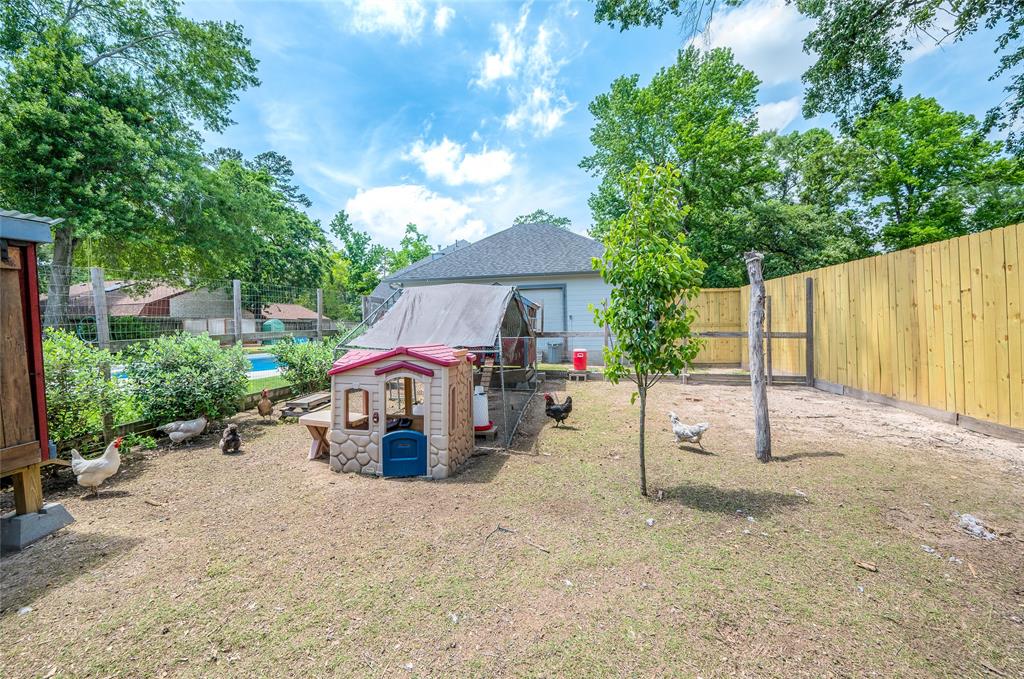
Welcome to your dream home! This spacious 5-bedroom, 2.5-bath residence (plus additional half bath outside) is packed with charm, character, and countless upgrades. Soaring ceilings and elegant arched accent walls create a grand, open feel throughout the home, while the open-concept layout is perfect for entertaining or relaxing with family. The kitchen is a chef's delight, featuring gleaming granite countertops, brand new backsplash, and sleek GE appliances that blend style and functionality. Whether you're hosting dinner parties or quiet evenings in, this space is sure to impress. Step outside into your private backyard oasis complete with a covered patio--ideal for BBQs or peaceful mornings with coffee--and even a custom-built chicken coop for a touch of country charm! This home truly has it all, and with **too many upgrades to list**, it's a must-see in person to fully appreciate the beauty and thoughtful details throughout. Don't miss your chance to own this one-of-a-kind property!
Property Features
Location Information
County
Montgomery
Geo Market Area
Spring Northeast
MLS Area
15
Subdivision
Spring Forest 01
Latitude
30.115613
Directions
45 North to exit 73 Rayford/Sawdust. Make a right on Rayford. Travel down Rayford to Spring Forest Drive (right by Dunkin donuts and the 24 emergency). Travel down Spring Forest Drive to Arendale Ln make a left. When you get to Timber Trail St. the house will be directly in front of you Red brick home.
Longitude
-95.408864
Interior Features
Primary Bedroom on Main
Yes
1/2 Baths
2
Total Rooms
13
Kitchen Description
Breakfast Bar, Island w/ Cooktop, Kitchen open to Family Room, Pantry, Under Cabinet Lighting
Room Descriptions
Breakfast Room, Den, Family Room, Formal Dining, Gameroom Down, Home Office/Study, Utility Room in House
Has Fireplace
Yes
Bedroom Description
Primary Bed - 1st Floor, Walk-In Closet
Fireplace Description
Gaslog Fireplace
Primary Bathroom Description
Primary Bath: Double Sinks, Primary Bath: Separate Shower, Primary Bath: Soaking Tub, Secondary Bath(s): Double Sinks, Secondary Bath(s): Separate Shower, Secondary Bath(s): Tub/Shower Combo, Vanity Area
Exterior Features
Style
Traditional
Garage Spaces
2
Stories
2
Has a Pool
Yes
Is New Construction
No
Acre Range
1/4 Up to 1/2 Acre
Exterior
Back Yard, Back Yard Fenced, Covered Patio/Deck, Exterior Gas Connection, Fully Fenced, Sprinkler System
Lot Description
Cleared, Subdivision Lot
Siding
Brick
Lot Size in Acres
0.459
Parking Description
Detached Garage
Lot Size in Sq. Ft.
19,998
Has Garage
Yes
Is One Story
No
School
School District
Conroe
Middle School
IRONS JUNIOR HIGH SCHOOL
Elementary School
FORD ELEMENTARY SCHOOL (CONROE)
High School
OAK RIDGE HIGH SCHOOL
Additional Information
Finance Available
Cash Sale, Conventional, FHA, VA
Year Built
2000
Property Type
SFR
Status
Active
Property SubType
Single-Family
Similar Listings
Mortgage Calculator
$3,034
per month
30 Year Fixed. 3.52% Interest Rate.
Principal + Interest
$2,342
Monthly Tax
$541
Monthly Insurance
$151
yrs
%
$
$
Based on a fully amortized fixed rate loan. Ask your agent for the tax rates in your area. Insurance estimate is based on an average cost, your final premium cost will be determined by the type of coverage you select. This program only provides an estimate.
Schools
Walk Score
Real Estate IDX Powered by iHomefinder