
31407 IMPERIAL BLUFF COURT, SPRING, TX 77386
Homes for sale in Spring.
Homes for sale in 77386.
31407 Imperial Bluff Court
Spring, TX 77386
List Price$700,000
Listing #88015608
About This Property




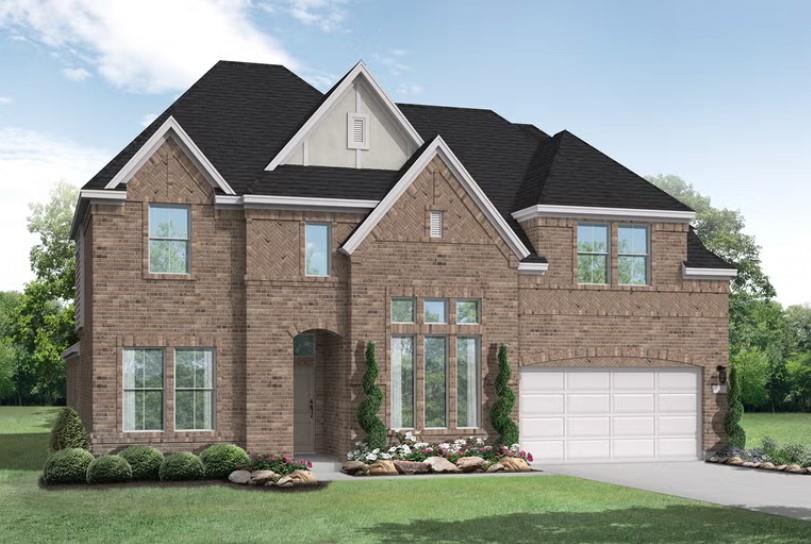
Discover 31407 Imperial Bluff Ct in Spring, TX! Located in The Falls at Imperial Oaks. The open-concept kitchen shines with granite counters, a spacious island, SS appliances--gas stove, double oven, and microwave. The main floor primary suite offers a large ensuite with double sinks, dual vanities, and a soaking tub. A second bedroom on the main level features a private full bath. Enjoy a formal dining room, home office with hidden walk-in closet, library/den, plus a flexible attic space for storage. Upstairs includes a generous game room and three bedrooms connected by a jack and jill bath.Host outdoors on the covered patio with built-in BBQ, gas grill, and serene forest views. Added perks include smart cameras, rain gutters, and smart irrigation. Stay comfortable with central AC/heating, a dedicated laundry room with gas/electric dryer hookups, and a three-car tandem garage--perfect for today's lifestyle
Open House
Sunday, Jun 1
1:00 PM - 3:00 PM
Property Features
Location Information
County
Montgomery
Geo Market Area
Spring Northeast
LegalSubdivision
Falls at Imperial Oaks
Subdivision
Falls At Imperial Oaks
MLS Area
15
Directions
From TX-99 (Grand Parkway):Take the exit for Birnham Woods Drive.Head north on Birnham Woods Drive (toward Waterbend Cove Drive).Continue for about 1.5 miles.Turn left onto Elan Blvd.Turn right onto Vista Bella Lane.Turn left onto Imperial Bluff Lane.31407 Imperial Bluff will be on your left.
Latitude
30.148402
Master Planned Community
The Falls at Imperial Oak
Longitude
-95.379529
Interior Features
Primary Bedroom on Main
Yes
Primary Bathroom Description
Full Secondary Bathroom Down, Half Bath, Primary Bath: Double Sinks, Primary Bath: Separate Shower, Primary Bath: Soaking Tub, Secondary Bath(s): Double Sinks, Secondary Bath(s): Tub/Shower Combo
Total Rooms
13
1/2 Baths
1
Room Descriptions
11.1x11.6 Home Office/Study, 12.3x14 Bedroom, 12.5x13.4 Bedroom, 13.10x24 Kitchen, 13.1x9.1 Breakfast, 13.2x14.9 Bedroom, 13.4x13 Dining Room, 13.4x13.11 Bedroom, 16.10x19.2 Family, 19.1x18.10 Living Room, 20.9x11 Primary Bath, 29.9x17.11 Primary Bedroom, 7.11x9.8 Utility
Has Fireplace
Yes
Bedroom Description
2 Bedrooms Down, En-Suite Bath, Primary Bed - 1st Floor, Sitting Area, Walk-In Closet
Fireplace Description
Gas Connections, Gaslog Fireplace
Exterior Features
Style
Traditional
Garage Spaces
3
Stories
2
Has a Pool
No
Is New Construction
No
Acre Range
0 Up To 1/4 Acre
Exterior

Back Green Space, Back Yard, Back Yard Fenced, Outdoor Kitchen, Sprinkler System, Subdivision Tennis Court
Lot Description
Greenbelt, Subdivision Lot
Siding
Brick, Cement Board, Stone
Lot Size in Acres
0.232
Parking Description
Attached Garage, Tandem
Lot Size in Sq. Ft.
10,123
Has Garage
Yes
Is One Story
No
School
School District
Conroe
Middle School
YORK JUNIOR HIGH SCHOOL
Elementary School
BIRNHAM WOODS ELEMENTARY SCHOOL
High School
GRAND OAKS HIGH SCHOOL
Additional Information
Finance Available
Cash Sale, Conventional, FHA, VA
Year Built
2014
Property Type
SFR
Status
Active
Property SubType
Single-Family
Similar Listings
Mortgage Calculator
$3,268
per month
30 Year Fixed. 3.52% Interest Rate.
Principal + Interest
$2,522
Monthly Tax
$583
Monthly Insurance
$163
yrs
%
$
$
Based on a fully amortized fixed rate loan. Ask your agent for the tax rates in your area. Insurance estimate is based on an average cost, your final premium cost will be determined by the type of coverage you select. This program only provides an estimate.
Schools
Walk Score
Real Estate IDX Powered by iHomefinder