
403 CANDLELIGHT, FREDERICKSBURG, TX 78624
Homes for sale in Fredericksburg.
Homes for sale in 78624.
List Price$1,175,000
403 Candlelight
Fredericksburg, TX 78624

Listing #1948138
About This Property
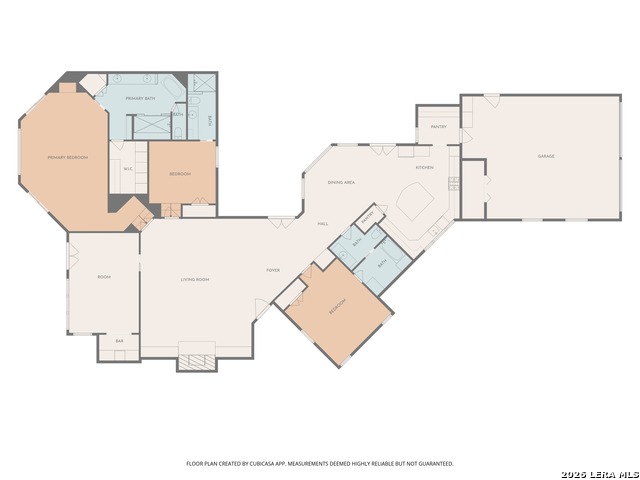
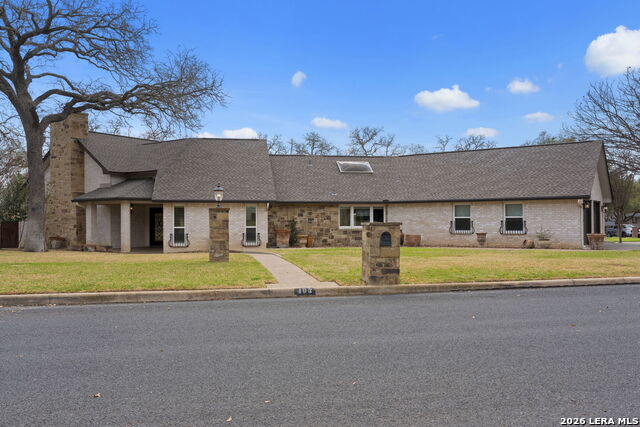
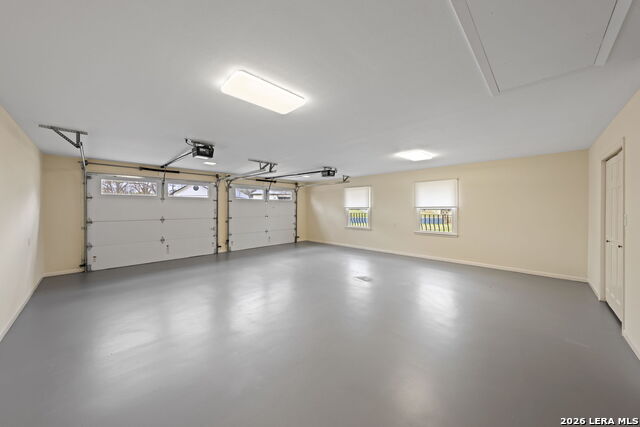
Beautiful custom home just one mile from Fredericksburg's Main Street, ideally located on a quiet cul-de-sac corner lot with a chef's kitchen, private office, and inviting outdoor living space! 403 Candlelight Circle is a well-built custom home featuring fresh paint throughout the home and garage and new tile flooring in the bedrooms. The spacious kitchen is perfect for entertaining and includes a stainless steel 6-burner gas range, double ovens, built-in coffee maker, microwave, two dishwashers, and refrigerator, along with custom cabinetry throughout the entire home. The thoughtfully designed floor plan flows seamlessly from the kitchen to the dining area and into the living room, where a rock fireplace is beautifully centered between built-in cabinets, creating a warm and inviting gathering space. Just off the living room is the primary suite, featuring a large walk-in closet with built-in dresser, a luxurious bathroom with dual washer and dryer hookups, an oversized shower, and a copper soaking tub. The second bedroom is generously sized with its own private en-suite bathroom and walk-in shower. The third bedroom also includes an attached bathroom that conveniently serves as the guest bath with access from the living area. A dedicated office with an entire wall of built-in cabinetry and a dry bar provides a great workspace or flex room. The dry bar area also includes a 150-bottle wine refrigerator, perfect for entertaining. The south-facing backyard offers exceptional privacy and is designed for low maintenance, with a brick wall enclosing most of the yard. Enjoy outdoor living with ample covered patio space for dining and relaxing, along with a full masonry outdoor fireplace-an ideal setting to gather with family and friends. Additional features include a laundry room just off the kitchen with excellent storage and concealed washer/dryer space behind cabinet doors, a two-car garage, sprinkler system, and drip irrigation for the flower beds.
Listing Courtesy of Clayton Sears, Real Estate Advisory Team, LLC (830) 456-4348
Property Features
Location Information
County
Gillespie
MLS Area
3100
Neighborhood Amenities
None
Subdivision
Candle Light North
Interior Features
Room Dimensions
Kitchen: 15x15, Family: 25x25, MasterBR: 15x15, BR2: 12x12, BR3: 12x12
Fireplace Description
One, Living Room
Interior
One Living Area
Heating
Central, 2 Units
Master Bedroom Description
DownStairs, Outside Access, Walk-In Closet, Full Bath
Heating Fuel
Electric
Master Bathroom Description
Tub/Shower Separate, Double Vanity
Cooling
Two Central, Zoned
Has Dining Room
Yes
Floors
Ceramic Tile, Terrazzo
Has Family Room
Yes
Exterior Features
Style
One Story
Parking Description
Two Car Garage
Construction
Pre-Owned
Has Garage
Yes
Manufacturer
Durst Construction
Garage Spaces
2
Foundation
Slab
Pool/Spa Description
None
Roof
Composition
Lot Size
0.34
Water / Sewer
City
Is One Story
Yes
School
School District
Fredericksburg
Jr. High School
Fredericksburg
Elementary School
Fredericksburg
High School
Fredericksburg
Additional Information
Proposed Terms
Conventional, Cash
Status
Active
Property Type
SFR
Is Short Sale
No
Property SubType
Single Family Detached
Miscellaneous
None/not applicable
Year Built
1985
Similar Listings
- ActiveVirtual Tour
$899,000
4 Beds
3 Baths
3,500 SqFt.
2881 Aviation Loop
Fredericksburg, TX 78624
#1966727
House

Listing Courtesy of Deborah Margozewitz, Phyllis Browning Company [email protected]
- ActiveVirtual Tour
$899,000
4 Beds
3 Baths
3,500 SqFt.
2881 Aviation Loop
Fredericksburg, TX 78624
#1966727
House
Listing Courtesy of Deborah Margozewitz, Phyllis Browning Company [email protected]


Mortgage Calculator
$5,487
per month
30 Year Fixed. 3.52% Interest Rate.
Principal + Interest
$4,234
Monthly Tax
$979
Monthly Insurance
$274
yrs
%
$
$
Based on a fully amortized fixed rate loan. Ask your agent for the tax rates in your area. Insurance estimate is based on an average cost, your final premium cost will be determined by the type of coverage you select. This program only provides an estimate.
Schools
Walk Score
© 2026 LERA MLS. All rights reserved.
© 2026 LERA MLS. All rights reserved.
The data relating to real estate on this website comes in part from the Internet Data Exchange (IDX) Program of the LERA MLS. IDX information is provided exclusively for consumers' personal non-commercial use and may not be used for any purpose other than to identify prospective properties consumers may be interested in purchasing. All Information Is Deemed Reliable But Is Not Guaranteed Accurate.
LERA MLS data last updated at July 25, 2026, 7:57 PM CT
Real Estate IDX Powered by iHomefinder