
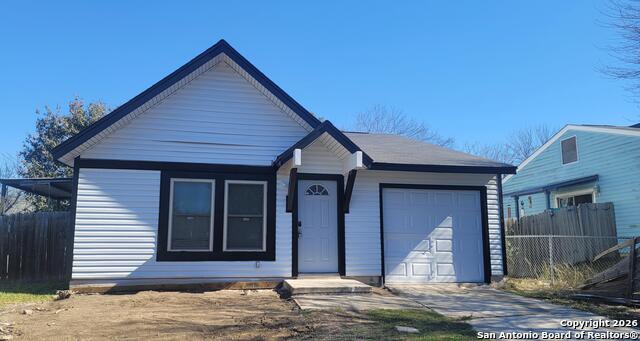
4026 SUNRISE PASS, SAN ANTONIO, TX 78244
Homes for sale in San Antonio.
Homes for sale in 78244.
4026 Sunrise Pass
San Antonio, TX 78244
List Price$220,000


Listing #1878389
3
Bedrooms
2 full
Bathrooms
1,336
Square Feet
House
Type
About This Property
Welcome to this beautifully updated 3-bedroom, 2-bath home that offers the perfect blend of comfort, style, and functionality. The open-concept layout seamlessly connects the spacious living room to the modern kitchen, complete with sleek white cabinetry, stainless steel appliances, and a bright dining area overlooking the backyard. Both bathrooms have been thoughtfully renovated with contemporary finishes and fixtures. Enjoy stylish flooring throughout, fresh interior paint, and an abundance of natural light that fills every corner of the home. Step outside to a huge, fully fenced backyard-ideal for entertaining, relaxing, or even future expansion. Conveniently located near I-35, Randolph AFB, Ft. Sam Houston, and shopping, this move-in-ready gem is priced to sell and ready to welcome you home. Schedule your showing today.
Listing Courtesy of Analisa Gutierrez, Real Broker, LLC (210) 803-8746
Property Features
Location Information
County
Bexar
MLS Area
1700
Neighborhood Amenities
None
Subdivision
SUNRISE
Interior Features
Room Dimensions
Dining: 8x9, Living: 10x14, Kitchen: 12x12, MasterBR: 14x10, BR2: 10x10, BR3: 10x10
Fireplace Description
One
Interior
One Living Area, Island Kitchen, Breakfast Bar, Converted Garage
Heating
Central
Master Bedroom Description
DownStairs
Heating Fuel
Electric
Master Bathroom Description
Tub Only
Cooling
One Central
Has Dining Room
Yes
Floors
Vinyl
Has Family Room
Yes
Exterior Features
Style
One Story
Water / Sewer
City
Construction
Pre-Owned
Parking Description
None/Not Applicable
Manufacturer
NA
Pool/Spa Description
None
Foundation
Slab
Lot Size
0.1598
Roof
Composition
Is One Story
Yes
School
School District
Judson
Jr. High School
Kirby
Elementary School
Candlewood
High School
Judson
Additional Information
Proposed Terms
Conventional, FHA, VA, Cash
Year Built
1984
Property Type
SFR
Status
Active
Property SubType
Single Family Detached
Is Short Sale
No
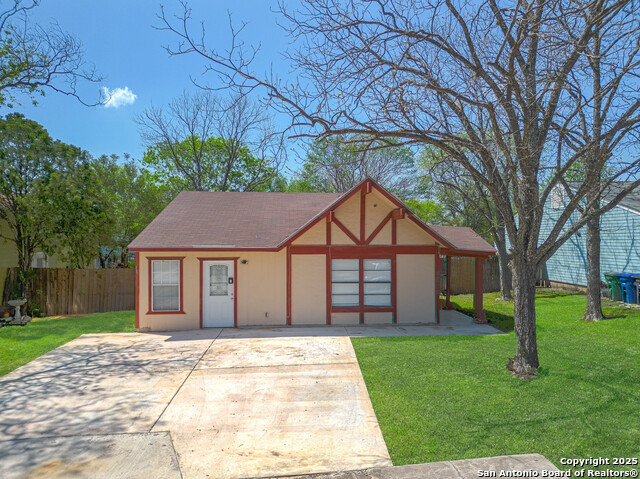
Similar Listings



Mortgage Calculator
$1,026
per month
30 Year Fixed. 3.52% Interest Rate.
Principal + Interest
$792
Monthly Tax
$183
Monthly Insurance
$51
yrs
%
$
$
Based on a fully amortized fixed rate loan. Ask your agent for the tax rates in your area. Insurance estimate is based on an average cost, your final premium cost will be determined by the type of coverage you select. This program only provides an estimate.
Schools
Walk Score
Real Estate IDX Powered by iHomefinder