
5770 HAWAIIAN SUN, SAN ANTONIO, TX 78244
Homes for sale in San Antonio.
Homes for sale in 78244.
5770 Hawaiian Sun
San Antonio, TX 78244
List Price$175,000


Listing #1883379
3
Bedrooms
2 full
Bathrooms
1,631
Square Feet
House
Type
About This Property
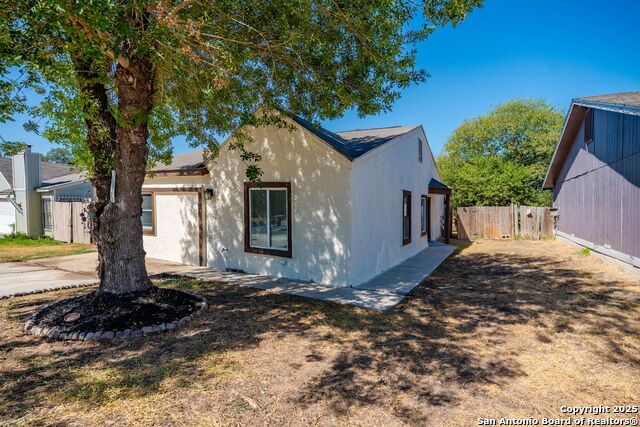
Step inside this well-kept single-story in Sunrise Subdivision and discover the easy-living layout you've been looking for. With 1,631 sq ft of thoughtfully arranged space, the home greets you with a light-filled living room anchored by a corner fireplace-perfect for cozy evenings. Just beyond, an open dining area flows into the kitchen, so meal prep and conversation stay connected. Three comfortable bedrooms sit down a private hallway; the spacious primary suite enjoys its own full bath, while two secondary bedrooms share an updated hall bath. Redfin Outside, it delivers a generous backyard ready for pets, playsets, or future gatherings under the Texas sky. An attached two-car garage, slab foundation, and low-maintenance exterior siding add everyday convenience and peace of mind. Built in 1984 yet lovingly maintained, the property offers true move-in readiness with central HVAC, ceiling fans, and abundant storage throughout. Commuters will appreciate quick access to IH-10, Loop 410, and Loop 1604, putting downtown San Antonio, Randolph AFB, and Fort Sam Houston within easy reach. Judson ISD schools-including Paschall Elem., Kirby Middle, and Wagner High-are all just minutes away. Whether you're a first-time buyer, downsizer, or investor, 5770 Hawaiian Sun is a smart choice that blends comfort, space, and location-available today and ready for its next chapter. Schedule your showing before it's gone! Room sizes, taxes, and schools deemed reliable but should be verified by buyer.
Listing Courtesy of Mohammad Hashem, Hashem Realty (210) 787-5164
Property Features
Location Information
County
Bexar
MLS Area
1700
Neighborhood Amenities
None
Subdivision
SUNRISE
Interior Features
Room Dimensions
Dining: 9x8, Living: 9x10, Kitchen: 11x12, MasterBR: 11x12, BR2: 8x9, BR3: 8x9
Fireplace Description
One, Living Room
Interior
One Living Area
Heating
Central
Master Bedroom Description
Full Bath
Heating Fuel
Natural Gas
Master Bathroom Description
Tub Only
Cooling
One Central
Has Dining Room
Yes
Floors
Ceramic Tile, Wood
Has Family Room
Yes
Exterior Features
Style
One Story
Parking Description
Two Car Garage
Construction
Pre-Owned
Has Garage
Yes
Manufacturer
n/a
Garage Spaces
2
Foundation
Slab
Pool/Spa Description
None
Roof
Composition
Lot Size
0.223
Water / Sewer
City
Is One Story
Yes
School
School District
Judson
Jr. High School
Kirby
Elementary School
Candlewood
High School
Wagner
Additional Information
Proposed Terms
Conventional, FHA, VA, Cash
Year Built
1984
Property Type
SFR
Status
Active
Property SubType
Single Family Detached
Similar Listings


Mortgage Calculator
$815
per month
30 Year Fixed. 3.52% Interest Rate.
Principal + Interest
$630
Monthly Tax
$145
Monthly Insurance
$40
yrs
%
$
$
Based on a fully amortized fixed rate loan. Ask your agent for the tax rates in your area. Insurance estimate is based on an average cost, your final premium cost will be determined by the type of coverage you select. This program only provides an estimate.
Schools
Walk Score
Real Estate IDX Powered by iHomefinder