
4023 GOSHEN PASS, SAN ANTONIO, TX 78230
Homes for sale in San Antonio.
Homes for sale in 78230.
4023 Goshen Pass
San Antonio, TX 78230
List Price$301,000


Listing #1830121
3
Bedrooms
2 full
Bathrooms
1,738
Square Feet
House
Type
About This Property
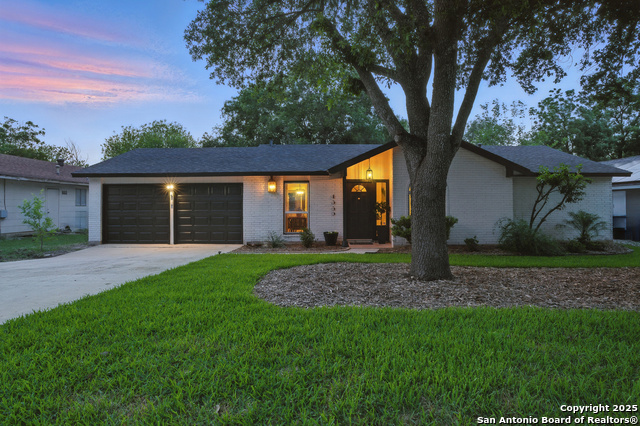
Welcome to your dream home located in the heart of Shenandoah. This 1968 ranch style property has been meticulously maintained and loved. This captivating 3-bedroom, 2-bathroom haven boasts an array of modern features harmoniously blended with timeless charm, including solar panels, ensuring energy efficiency and cost savings for years to come. Step into the expansive living space, flooded with natural light, offering an inviting ambiance for both relaxation and entertainment. The updated kitchen features granite counters, stainless steel appliances, a breakfast bar, and an open concept, making meal preparation a breeze. 2 bedrooms are oversized, providing plenty of room to relax and unwind after a long day. Retreat to the primary suite featuring a walk-in closet equipped with sitting area. Separate office off the main area could be used as a flex space or 3rd bedroom. Outside, discover your own private oasis, the spacious patio and oversized lot will create the perfect backdrop for an outdoor sanctuary. The possibilities are endless! Convenient location close to IH10, Medical Center, and UTSA. Schedule a showing today and experience the perfect blend of comfort, style, and eco-friendly living!
Listing Courtesy of Mary Escamilla, Fathom Realty (214) 440-7346
Property Features
Location Information
County
Bexar
MLS Area
0500
Neighborhood Amenities
Pool, Tennis, Clubhouse, Park/Playground
Subdivision
Shenandoah
Interior Features
Room Dimensions
Dining: 15x17, Living: 15x20, Kitchen: 10x10, MasterBR: 11x16, BR2: 15x20, BR3: 12x10
Fireplace Description
Not Applicable
Interior
One Living Area, Separate Dining Room, Eat-In Kitchen, Breakfast Bar, Study/Library, Utility Area in Garage, 1st Floor Lvl/No Steps, Open Floor Plan, High Speed Internet, Laundry in Garage, Walk in Closets
Heating
Central
Master Bedroom Description
DownStairs, Sitting Room, Walk-In Closet, Full Bath
Heating Fuel
Natural Gas, Solar
Master Bathroom Description
Shower Only
Cooling
One Central
Has Dining Room
Yes
Floors
Carpeting, Ceramic Tile
Has Family Room
Yes
Exterior Features
Style
One Story, Ranch
Parking Description
One Car Garage
Construction
Pre-Owned
Has Garage
Yes
Manufacturer
Unknown
Garage Spaces
1
Foundation
Slab
Pool/Spa Description
None
Roof
Heavy Composition
Lot Size
0.203
Water / Sewer
City
Is One Story
Yes
School
School District
Northside
Jr. High School
Hobby William P.
Elementary School
Howsman
High School
Clark
Additional Information
Proposed Terms
Conventional, FHA, VA, Cash
Status
Active
Property Type
SFR
Is Short Sale
No
Property SubType
Single Family Detached
HOA Fee
$179
Year Built
1967
HOA Frequency
Annually
Similar Listings


Mortgage Calculator
$1,404
per month
30 Year Fixed. 3.52% Interest Rate.
Principal + Interest
$1,084
Monthly Tax
$250
Monthly Insurance
$70
yrs
%
$
$
Based on a fully amortized fixed rate loan. Ask your agent for the tax rates in your area. Insurance estimate is based on an average cost, your final premium cost will be determined by the type of coverage you select. This program only provides an estimate.
Schools
Walk Score
Real Estate IDX Powered by iHomefinder